Cheltenham Spa 0.7 miles
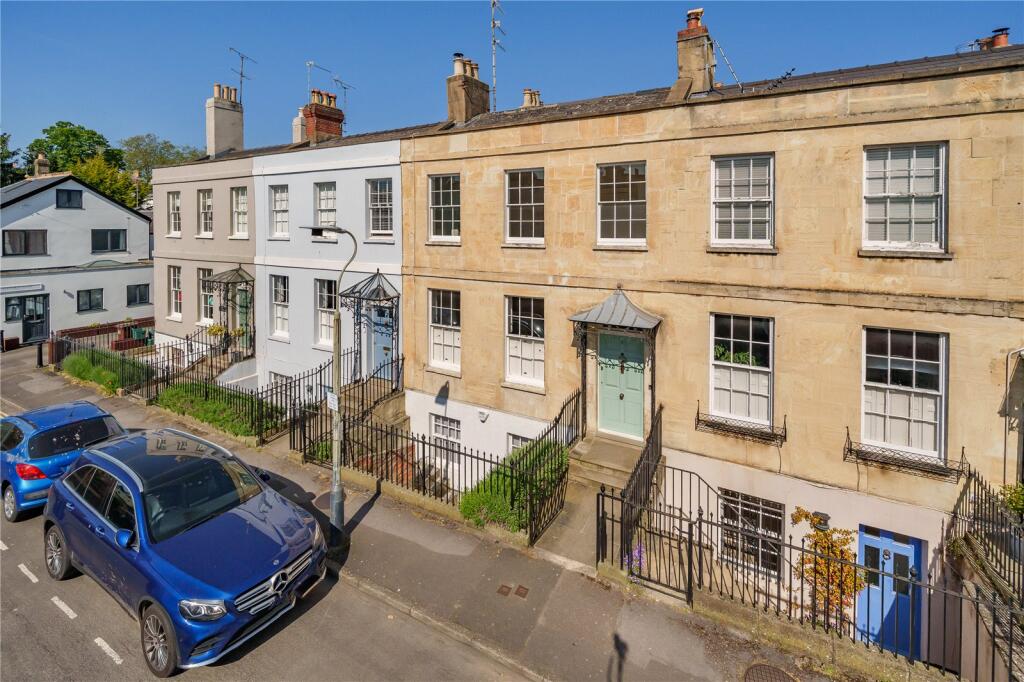
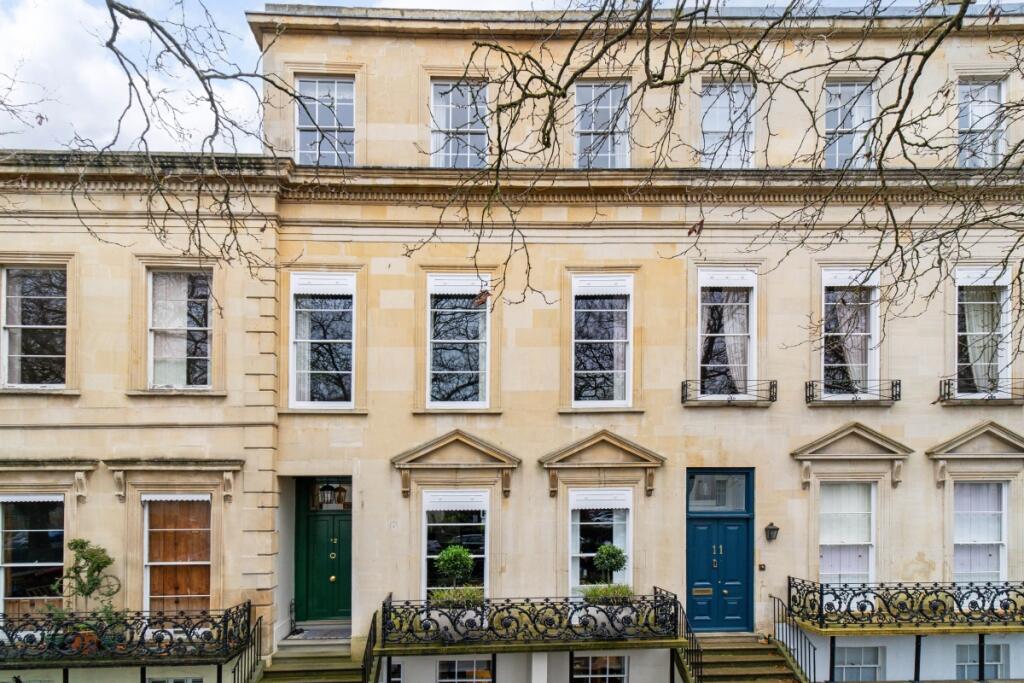
Set across four floors and extending to around 4,945 sq ft, this Georgian townhouse combines period elegance with contemporary style.
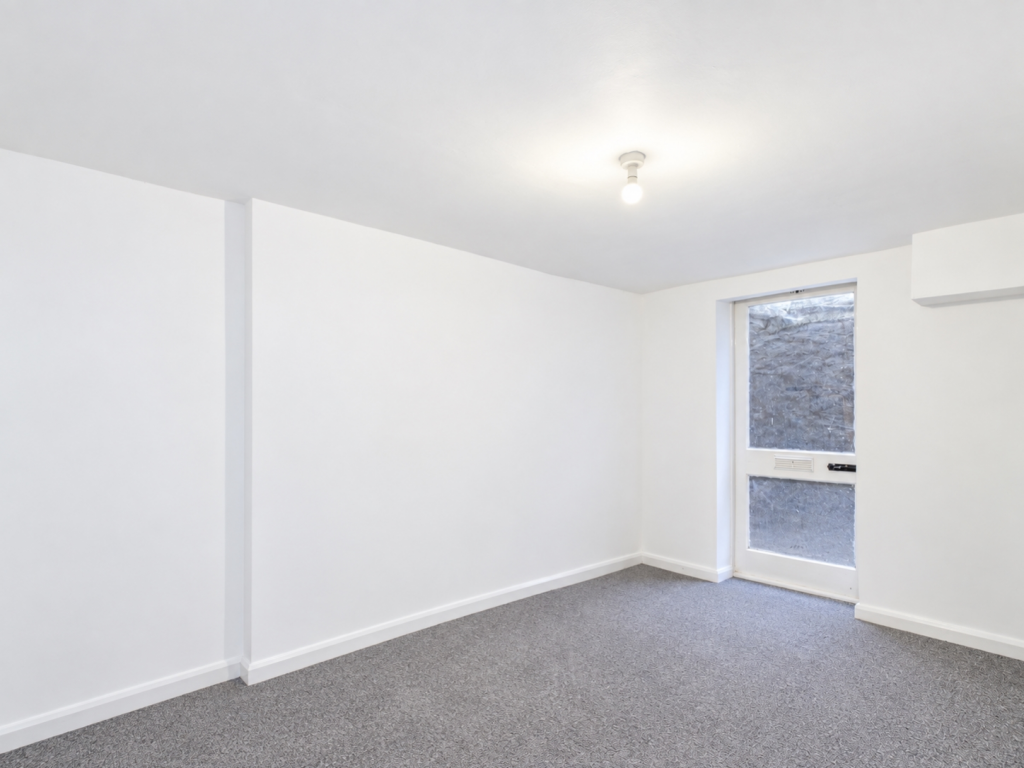
On the lower ground floor, a kitchen/dining room opens to the garden, alongside a snug and games room. Theres also an office, utility room, and cloakroom.
The ground floor features a welcoming hall, large office, and meeting room. To the rear, a gym area leading to a balcony with views out over the garden.
On the first floor, the formal drawing room spans the width of the house, with three sash windows and a marble fireplace. The main bedroom suite includes a dressing room and a luxury ensuite with freestanding bath, walk-in shower, and twin basins.
The second floor provides three double bedrooms, one ensuite, plus a family bathroom.
Throughout the home, original features deep skirting boards, ornate mouldings, fireplaces, and sash windows sit alongside modern additions, including glass walls, a temperature controlled garage and an air conditioned gym area. Council Tax Band G and Deposit equivilant to 6 weeks rent To check broadband and mobile phone coverage please visit Ofcom here ofcom.org.uk/phones-telecoms-and-internet/advice-for-consumers/advice/ofcom-checker
 5


agent