Doleham 2.2 miles
A handsome and intriguing Arts & Crafts style detached family home situated on a ridge overlooking the AONB of the Brede valley, in a country location with a detached studio/conservatory in the garden together with 0.51 of an acre.
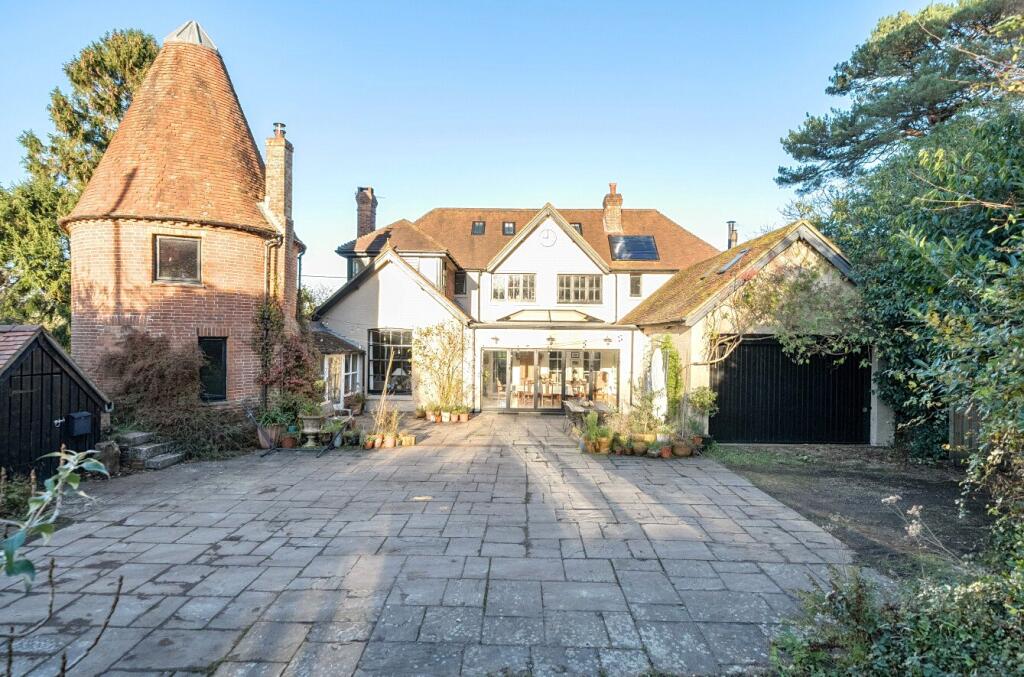
A handsome and intriguing Arts & Crafts style detached house benefiting from well-proportioned rooms with high ceilings together with a brick and tile oast roundel/annexe.
There is also a useful, detached Studio/Conservatory in the garden, ideal to use as an office.
Front door opens to a spacious T-shaped hall with bookshelves and door to the dining room/sunroom. Cloakroom/shower room with walk-in tiled shower cubicle, basin with cupboard beneath, and WC. There is a half-panelled study.
The well-proportioned drawing room features a brick fireplace with an imposing wooden surround and mantelpiece with inset mirror; range of bookshelves and a wood strip floor. From the drawing room there is a door to the annexe accommodation coloured pink on the floorplan and comprising a sun porch with door to the courtyard; fitted kitchen; shower room; roundel sitting room with staircase to roundel bedroom five.
The dining room/sunroom with a travertine tiled floor, skylight and bifold doors along the front elevation opening onto the paved south-facing courtyard. This room has become the hub of the house, being adjacent to the kitchen.
The kitchen/breakfast room has twin stainless steel sinks set in granite work surfaces with old pine cupboards and drawers beneath and dishwasher. Professional Rangemaster cooker with extractor hood above. Space for fridge freezer. Central island unit with cupboards and storage space for a microwave beneath. Wide entrance through to the dining/family room and door to a side boot room with space for coats, wellington boots, etc, and door to the courtyard.
The utility room has a range of cupboards, oil-fired central heating boiler and door to a useful freezer/store room.
The first floor has a full length landing with cupboard.
The principal suite comprises bedroom with walk-in wardrobe area and en suite bathroom with bath having shower attachment over, twin basins with cupboards beneath and mirrors above, WC and tiled floor.
Bedroom two is another double bedroom with basin and wardrobe cupboard. Tiled bathroom with bath having shower attachment, pedestal basin and WC.
There are two further bedrooms, with fixed ladder access to the loft area, ideal for storage, study or play.
Outside
Wheel House is approached over a side driveway off the lane leading to a large paved courtyard which is ideal as an entertaining area, adjacent to which is a brick garden/log store.
The garden is laid principally to lawn/rough grass with a number of shrubs, small orchard and established trees.
Another benefit within the garden is the delightful studio with the attached conservatory
In all about 0.51 of an acre.
EPC Energy Efficency Rating - E
Council Tax: Band - G
Local Authority: Rother District Council
Deposit 5 Weeks: £4,557.69
What3Words location: estimates.firewall.evoked
 5


agent