 Paignton 3.9 miles
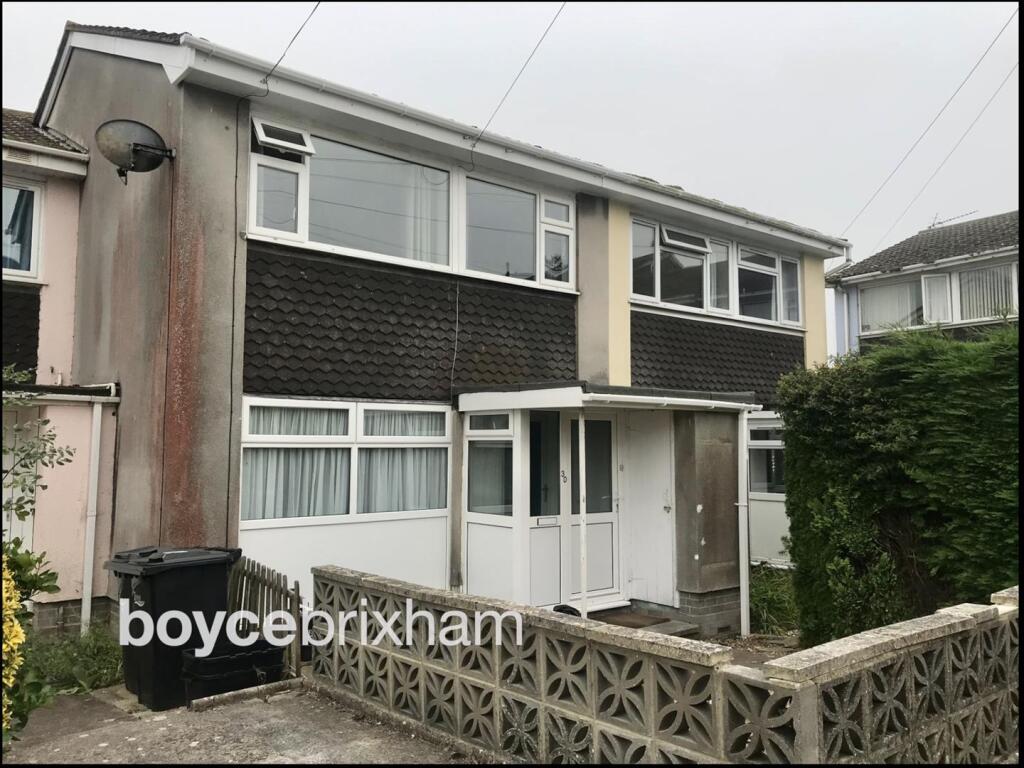
ACCOMMODATION Obscure double glazed front door leads into :-
ENTRANCE HALLWAY Stairs rise to the first floor. Central heating radiator. Meter cupboard.
FIRST FLOOR LANDING Stairs rising to the top floor. Smoke alarm. Central heating radiator. Doors to :-
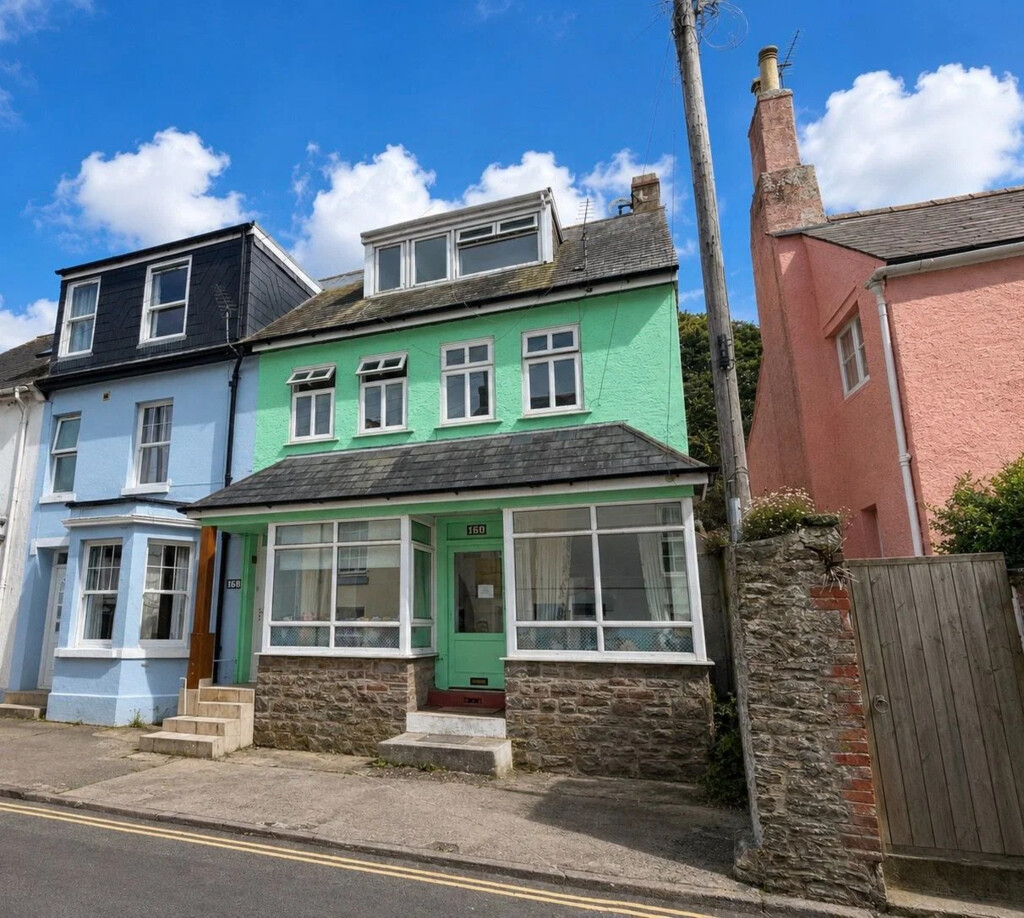
LIVING ROOM 15‘ 11" x 10‘ 4" (4.86m x 3.15m) Two Double glazed windows to the front of the property. Central heating radiator. Internet point.
KITCHEN 10‘ 3" x 7‘ 6" (3.14m x 2.29m) Two double glazed windows to the rear of the property. Range of modern wall and floor mounted units with rolled edge work surfaces and part tiled walls. Fitted oven and hob with cooker hood over. Recently fitted combi boiler. Space for fridge freezer.
BEDROOM/DINING ROOM 15‘ 2" x 10‘ 1" (4.63m x 3.09m) Two double glazed windows to the front of the property. Central heating radiator. Range of built-in wardrobes.
BATHROOM 10‘ 4" x 4‘ 7" (3.15m x 1.40m) Two obscure double glazed windows to the rear of the property. White suite comprising wash hand basin set within useful vanity unit, low level WC bath with fitted electric shower over. Shower rail. Medicine cabinet. Part tiled walls. Wainscoting. Central heating radiator.
TOP FLOOR LANDING Double glazed window to the front of the property. Smoke alarm. Doors to:-
BEDROOM 15‘ 8" x 10‘ 9" (4.8m x 3.3m) Double glazed window to the front of the property. Central heating radiator. Useful built into eaves cupboards.
BEDROOM 15‘ 2" x 7‘ 0" (4.64m x 2.14m) Double glazed window to the front of the property. Central heating radiator. Walk-in wardrobe/dressing area.
AGENTS NOTES All mains services connected. Council tax band A. Full fibre broadband is available to order. Prospective tenants must have good references and be able to show a gross earned income of circa £28,500 per annum and be able to pay the first months rent and 5 weeks rent as a deposit to take up the tenancy.
 3

agent