Doncaster 0.9 miles
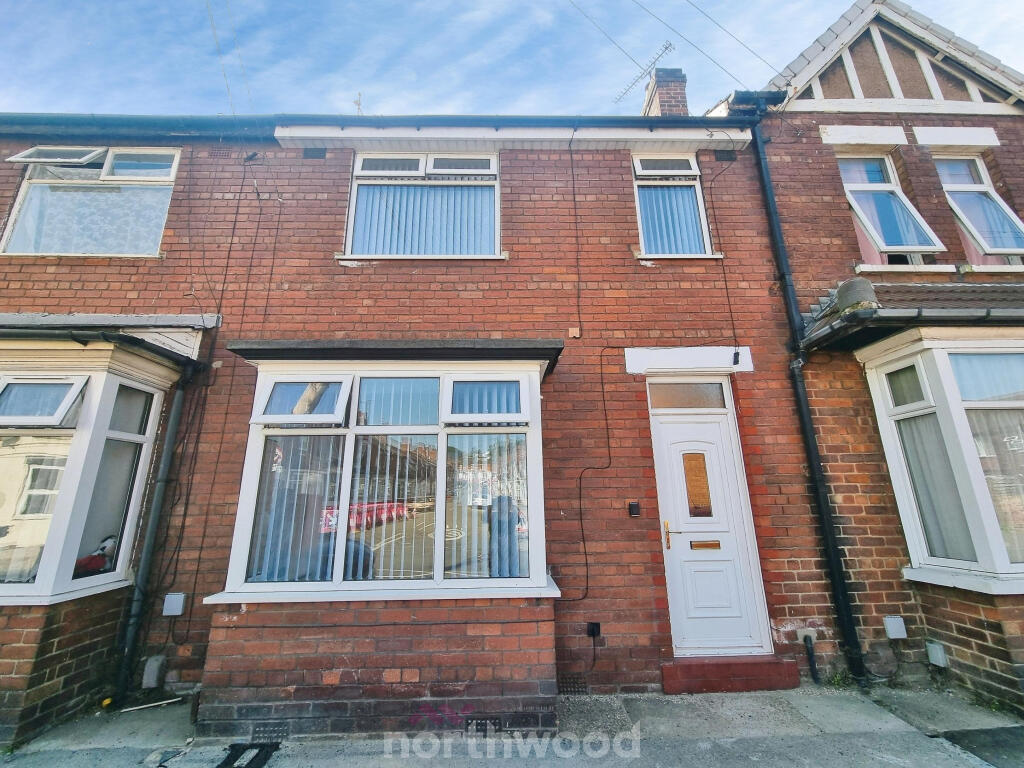
A well-presented three-bedroom mid-terraced property situated in the popular residential area of Balby.
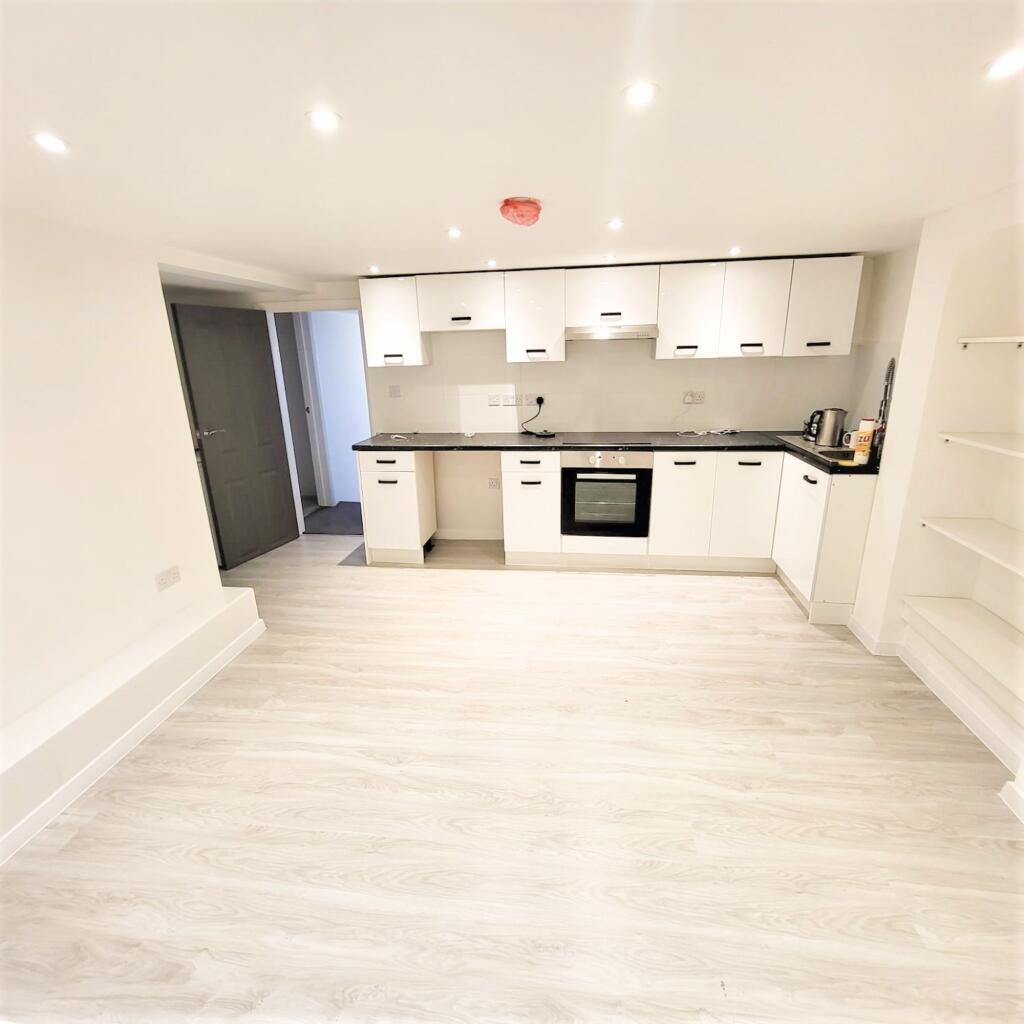
The ground floor comprises a spacious living room, separate dining room and modern fitted kitchen. To the first floor are two good-sized double bedrooms, a further single bedroom and a family bathroom.
Externally, the property benefits from on-road parking to the front and a rear yard providing outdoor space.
The property is conveniently located close to local amenities, schools and transport links, making it a suitable home for families and professionals alike.
LIVING ROOM 9‘ 8' x 13‘ 9' (2.95m x 4.19m) A spacious front facing living room complemented with a feature fireplace and large bay window, allowing plenty of natural light.
DINING ROOM 10‘ 3' x 13‘ 0' (3.12m x 3.96m) A separate dining room offering a good-sized space for a dining table and chairs, with plenty of potential to furnish to suit individual needs.
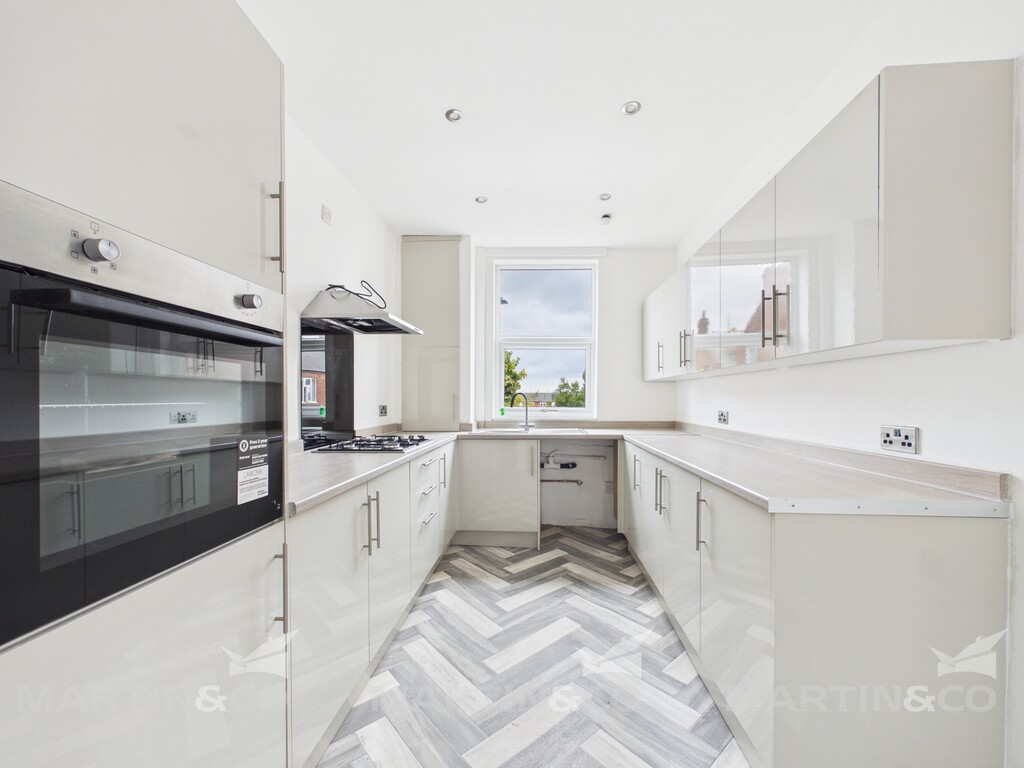
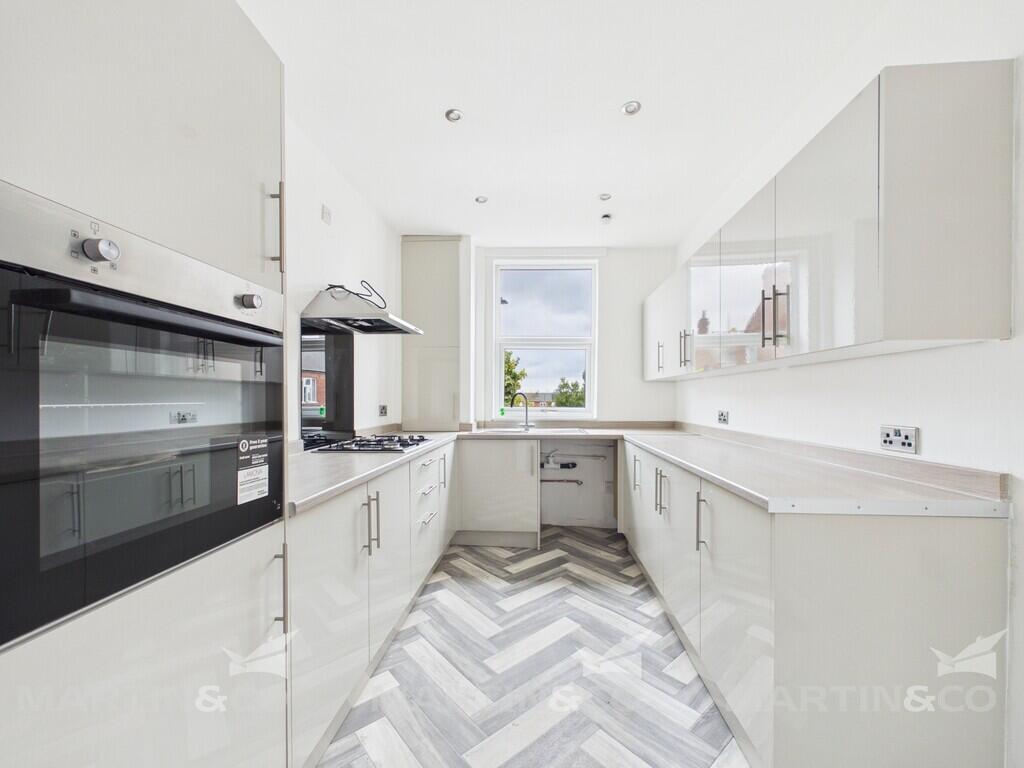
KICHEN 8‘ 2' x 14‘ 5' (2.49m x 4.39m) A modern fitted kitchen featuring cream gloss wall and base units, ample worktop space, integrated oven, gas hob and extractor fan with a stylish herringbone-effect flooring. There is also plumbing for a washing machine.
BEDROOM 13‘ 2' x 11‘ 11' (4.01m x 3.63m) A double bedroom situated on the first floor.
BEDROOM 8‘ 2' x 13‘ 0' (2.49m x 3.96m) A second double bedroom situated on the first floor.
BATHROOM 5‘ 3' x 6‘ 0' (1.6m x 1.83m) A modern family bathroom fitted with a white three piece suite and over bath shower.
 3

agent