 2



 Felixstowe Town 1.2 miles
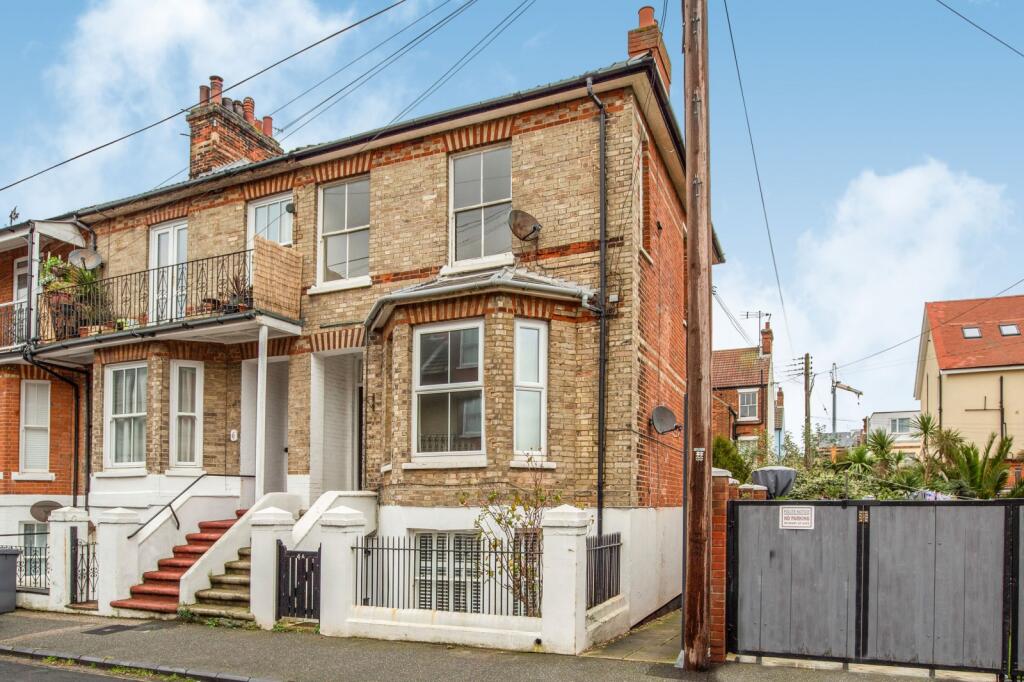
Wainwrights are pleased to present this well-appointed two-bedroom first-floor apartment, ideally situated just a short walk from the seafront and the popular Beach Street dining and shopping destination.
The property offers a bright and spacious living room with an open-plan feel leading through to the kitchen, two comfortable bedrooms and a modern bathroom. Further benefits include gas central heating, double glazing throughout and an allocated covered parking space to the rear.
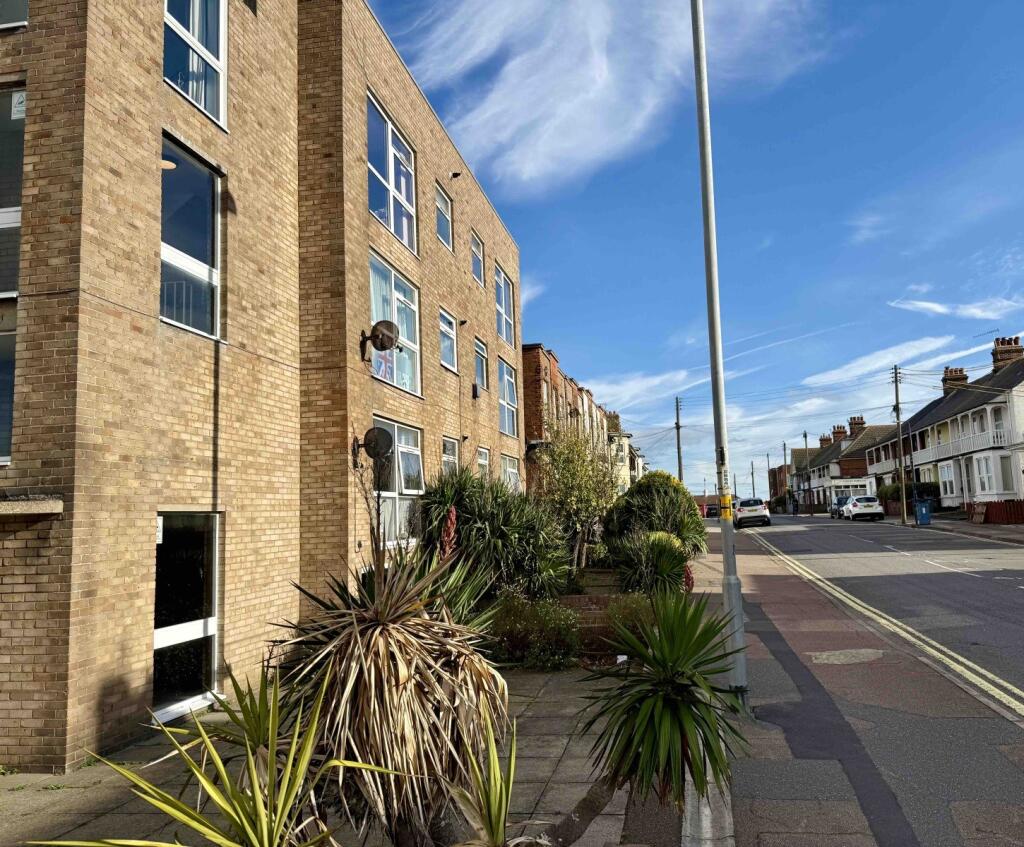
Located within Russell Court, on the corner of Beach Station Road and Langer Road, the apartment is ideally positioned for easy access to local shops, caf©s, restaurants and excellent transport links.
An ideal rental opportunity, offering convenient coastal living in a sought-after location. Early viewing is highly recommended.
Holding deposit: £184.00
Property additional info
Outside:
Russell Court is located on the corner of Beach Station Road and Langer Road, just a short walk from the seafront with its range of restaurants, bars, caf©s, and the popular Beach Street container village. A low wall and paved courtyard separate the pavement from the main entrance, which features secure entry via a fully double-glazed UPVC door and telephone entry system. To the front of the building, a driveway leads down to the rear courtyard parking area, where the property benefits from one allocated covered parking space.
Hallway: 3.40m x 0.90m (11‘ 2' x 2‘ 11')
Half-glazed UPVC front door opens from the balcony into the hallway. Grey wood-effect laminate flooring, radiator, wall-mounted electrical consumer unit, and doors leading to all rooms.
Living Room: 3.70m x 3.03m (12‘ 2' x 9‘ 11')
Front-aspect window, grey wood-effect laminate flooring, radiator, and built-in cupboard housing a Glow-worm gas combi boiler. Open doorway to kitchen.
Kitchen: 2.13m x 1.95m (7‘ x 6‘ 5')
UPVC double-glazed front-aspect window. Grey granite-effect laminate worktops with a range of floor and wall units. Inset stainless steel sink with mixer tap, integrated electric oven and four-burner hob with cooker hood. Space and plumbing for washing machine and fridge/freezer. Part-tiled walls and continuation of grey wood-effect laminate flooring from the living room.
Bedroom One: 2.48m x 2.60m (8‘ 2' x 8‘ 6')
Rear-aspect UPVC double-glazed window, carpet flooring, radiator, and built-in cupboard with hanging space.
Bedroom Two: 2.31m x 2.25m (7‘ 7' x 7‘ 5')
Rear-aspect UPVC double-glazed window, carpet flooring, and radiator.
Bathroom: 2.11m x 1.90m (6‘ 11' x 6‘ 3')
Grey tile-effect vinyl flooring, white suite comprising bath with glass shower screen and shower over, wash basin, and WC. Radiator and extractor fan.