 3



 Trimley 0.2 miles
Wainwrights present this well-maintained three-bedroom family home to rent, offering bright and spacious accommodation arranged over two floors. The ground floor features a generous dual-aspect lounge and a modern kitchen/diner with French doors opening onto the rear garden.
Upstairs are three well-proportioned bedrooms, including a master bedroom with built-in storage and with access to loft space, along with a contemporary shower room fitted with a walk-in shower.
Externally, the property benefits from a private, enclosed rear garden with a patio seating area, a single garage with pedestrian access, and a driveway providing off-road parking.
Ideally suited to families this home combines practical living space with modern comforts in a convenient and popular residential location.
Holding deposit: £311.00
Property additional info
Outside Front:
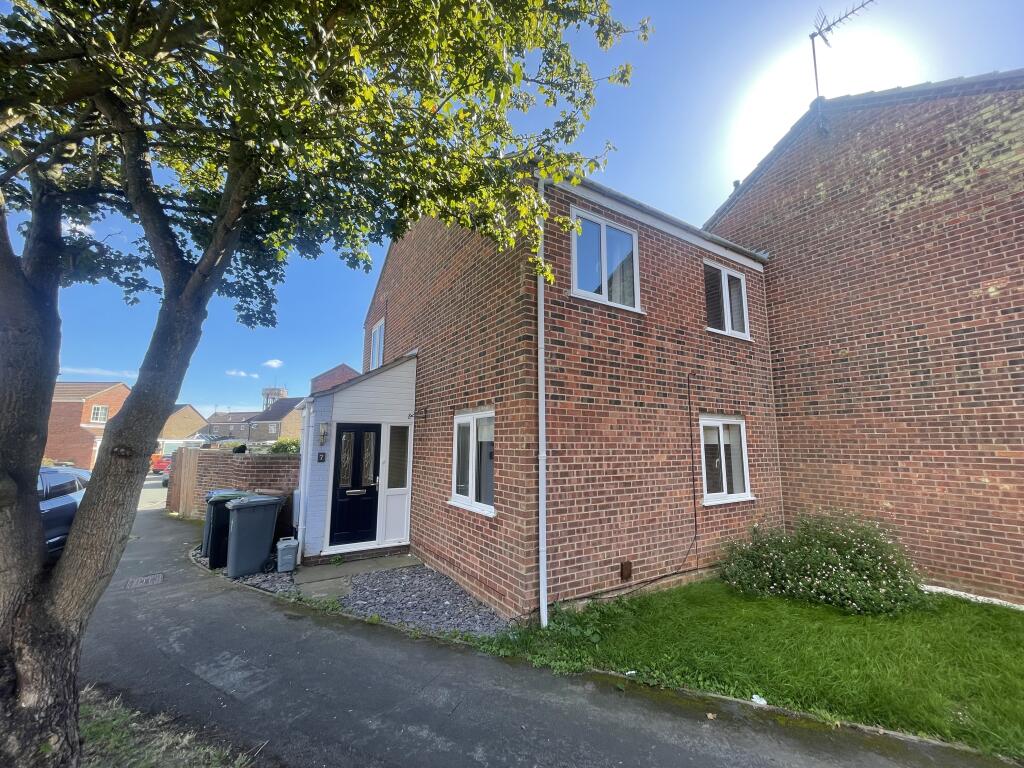
Partially laid to slate chippings with a paved pathway leading to the front door, with the remainder laid to lawn.
Entrance Hallway: 1.40m x 2.70m (4‘ 7' x 8‘ 10') narrowing into 0.9
Entered via a decorative UPVC double glazed composite front door with matching half-glazed side panel. The hallway features vinyl flooring, the electrical consumer unit and doors leading to all ground floor rooms.
Lounge: 4.91m x 3.60m (16‘ 1' x 11‘ 10') with an additional alcove
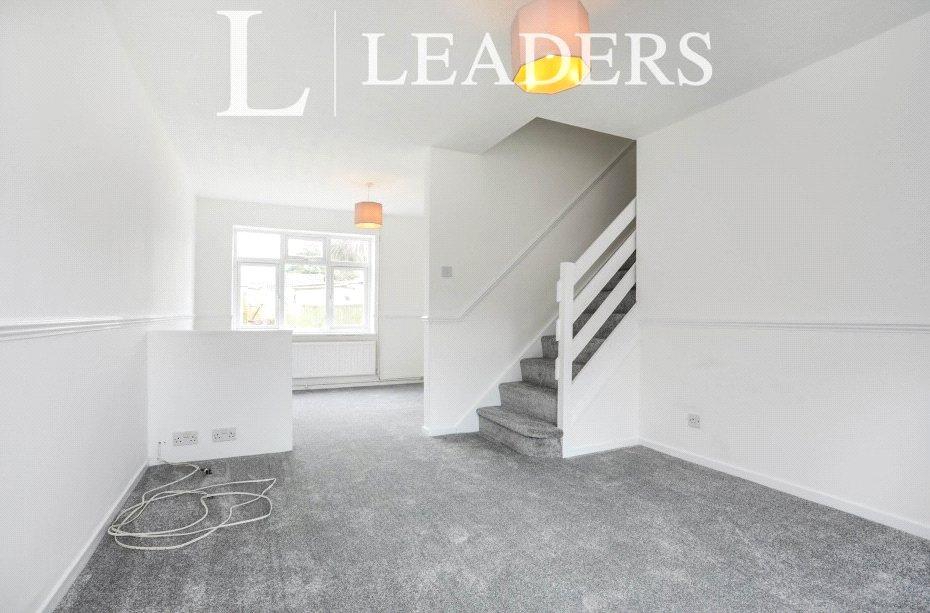
A bright and spacious lounge featuring UPVC double glazed windows to both the front and side aspects. Finished with carpeted flooring, two radiators, decorative coving to the ceiling and a feature light fitting. The additional alcove provides useful extra space.
Kitchen / Diner: 4.90m x 3.00m (16‘ 1' x 9‘ 10')
A spacious kitchen/diner with UPVC double glazed windows to the side and rear aspects and French doors opening onto the rear garden. Finished with coving to the ceiling and tile-effect vinyl flooring. The modern fitted kitchen comprises high-gloss wall and base units with matching drawers, quartz worktops and a one-and-a-half bowl sink with mixer tap. Integrated appliances include a four-burner electric hob, oven and cooker hood. There is space and plumbing for a washing machine and dishwasher, along with space for an upright fridge/freezer. An under-stairs storage cupboard provides additional practicality.
Top landing:
Carpeted landing with a built-in storage cupboard housing the Ideal Logic Plus gas combi boiler. Provides access to all first floor rooms.
Master Bedroom: 3.12m x 3.00m (10‘ 3' x 9‘ 10')
A well-proportioned double bedroom with a UPVC double glazed window to the front aspect, radiator and carpeted flooring. Large built-in wardrobe, additional shelving, and a loft hatch providing access to the boarded and insulated loft space.
Bedroom Two: 3.68m x 2.60m (12‘ 1' x 8‘ 6')
UPVC double glazed window to the side aspect, radiator, carpet, coving to ceiling and a feature ceiling fan/light combination.
Bedroom Three: 2.76m x 2.30m (9‘ 1' x 7‘ 7')
UPVC double glazed window to side aspect, radiator, carpet, coving to ceiling.
Bathroom: 2.00m x 1.70m (6‘ 7' x 5‘ 7')
UPVC double glazed window to the rear aspect, ceramic tiled flooring, coving to ceiling. The white suite includes a large walk-in shower with glass screen and thermostatically controlled shower, wash hand basin and WC. Finished with white marble-effect AquaBoard to full height around the shower and a chrome heated towel radiator.
Garage: 5.12m x 2.51m (16‘ 10' x 8‘ 3')
Paved driveway (roughly 20ft long) with dropped kerb providing off-road parking for one vehicle and direct access to the garage. Single garage with up-and-over door, concrete floor and felt roof. A UPVC pedestrian side access door provides direct access to the rear garden.
Back Garden: 7.00m x 8.00m (23‘ x 26‘ 3')
The enclosed rear garden is predominantly laid to lawn with inset stepping stones leading to the garage courtesy door and to the side access gate. A paved patio area with low retaining wall provides an outdoor seating area. Brick-edged planting borders contain a variety of established plants. Enclosed by a combination of shiplap fencing and brick walling.
Additional Information:
Wainwrights Estate & Lettings Agent Ltd. Co No. 14699401. Trading Address: 156-158 Hamilton Road, Felixstowe, Suffolk, IP11 7DS. Misrepresentation Act 1967 and Property Misrepresentations Act 1991. This advertisement or these particulars do not constitute any part of an offer or contract. All measurements are given as a guide, and no liability can be accepted for any errors arising from. No responsibility is taken for any other error, omission, or misstatement in these particulars not for any expenses incurred by the applicants for whatever reason. No representation or warranty is made in relation to this property whether in these particulars, during negotiations or otherwise.
Does the property have flood defences?
No.
Water source: Mains.
Electricity source: Mains.
Sewerage arrangements: Mains.
Heating Supply: Central heating (gas).
Do any public rights of way affect your your property or its grounds?
No.
Parking Availability: Yes.