Brighton 2.2 miles
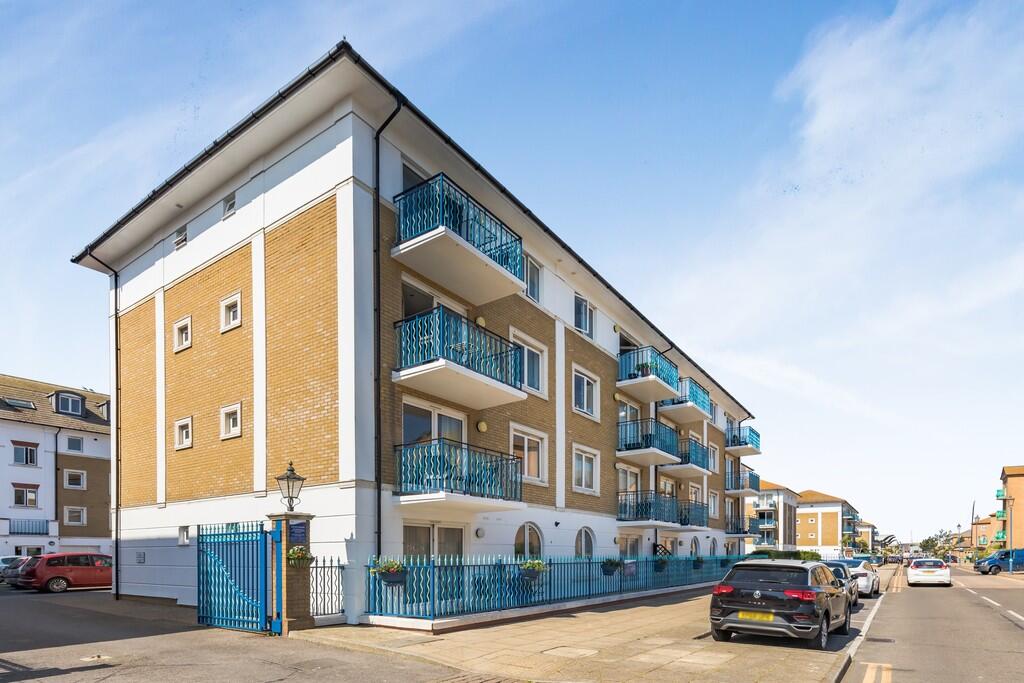
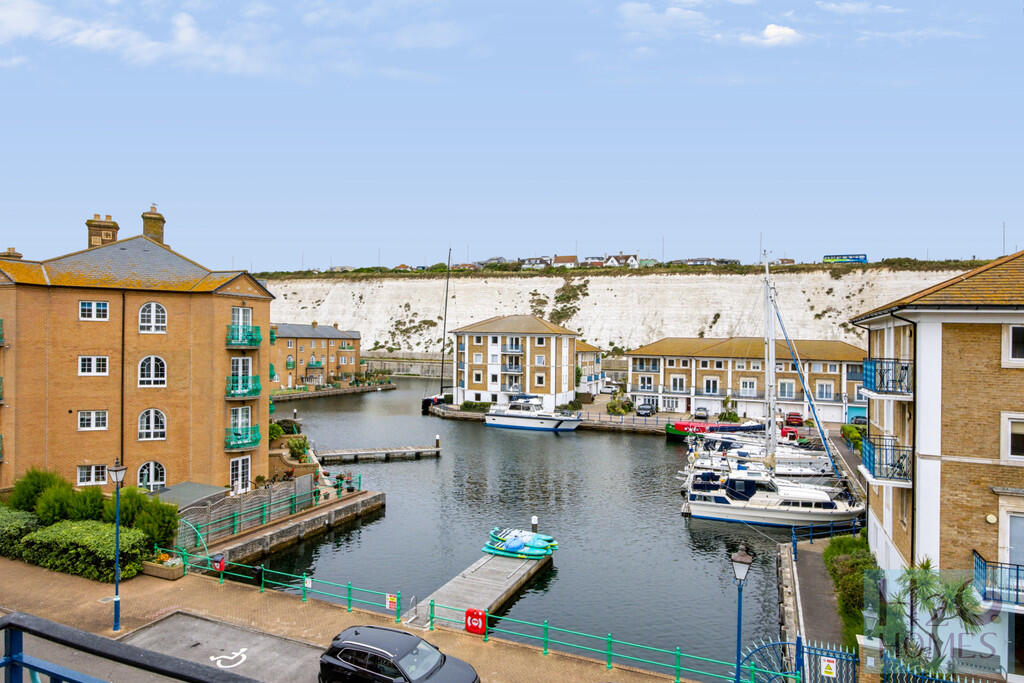
Presented in excellent condition throughout, this spacious two double bedroom apartment enjoys attractive views towards the inner harbour. The bright living/dining room opens onto a balcony with views towards the peaceful inner harbour, while the principal bedroom benefits from fitted furniture, inner harbour views and an en-suite shower room. There is a good sized second bedroom, family bathroom and well equipped kitchen completes the accommodation. Further benefits include a garage within the courtyard.
ENTRY Communal ground floor entrance with security entry system. Stairs to 3rd floor and individual door to apartment.
ENTRANCE HALL Security entryphone. Telephone point. Cloaks cupboard with shelf, gas meter and electrical distribution box. Smoke alarm. Radiator. Ceiling light. Access to part boarded loft. Fitted carpet.
KITCHEN 10‘ 4' x 5‘ 9' (3.15m x 1.75m) South facing window overlooking courtyard. Fully fitted kitchen comprising Hotpoint electric oven, induction hob with extractor hood over. Composite 1½ sink with mixer tap and drainer. Integrated Whirlpool fridge and freezer. Indesit washing machine. Range of fitted cupboards over and under. Concealed lighting. Worktops with tiled splashbacks. Power points. Ceiling light. Ceramic tiled floor.
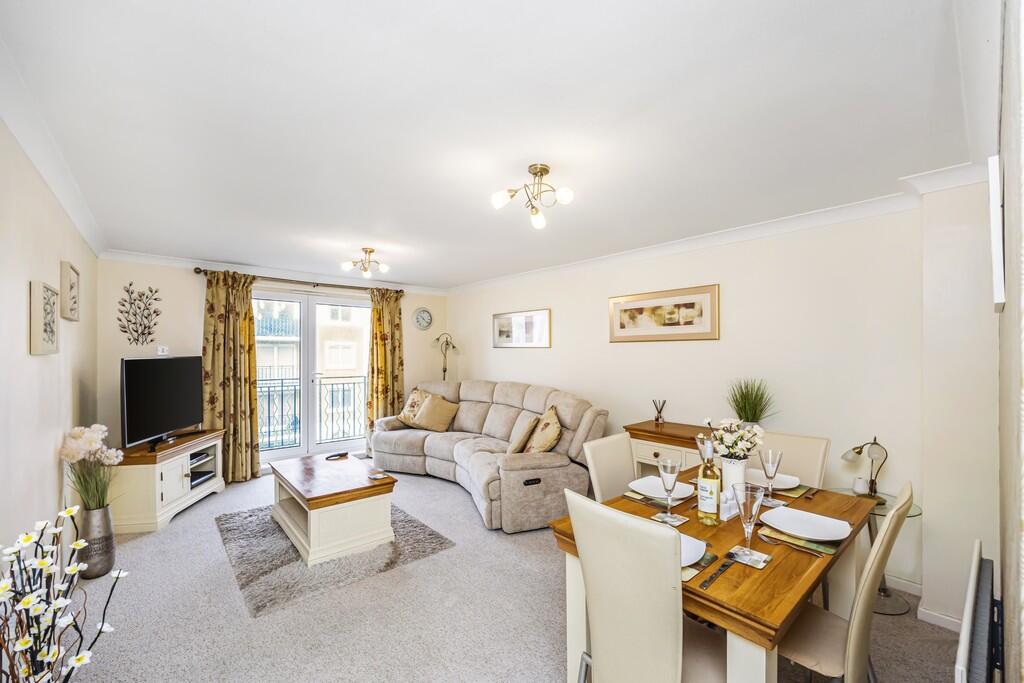
LIVING/DINING ROOM 19‘ 4' x 12‘ 0' (5.89m x 3.66m) North facing sliding French doors with views over the inner harbour. Curtain pole and curtains. High level window. Radiator. Power points. TV point. Coved ceiling. 2 Ceiling lights. Fitted carpet.
BALCONY With views towards the inner harbour. Exterior light.
BEDROOM ONE 19‘ 4' x 9‘ 9' (5.89m x 2.97m) North facing window with inner harbour views. Fitted shutters. Range of fitted wardrobes with over bed cupboards. Radiator. Telephone and T.V points. Power points. 2 ceiling lights. Fitted carpet.
EN-SUITE SHOWER ROOM Part tiled. Glazed shower cubicle with Grohe chrome wall mounted shower. Hand basin with mixer tap. Mirror with striplight/shaver point over. Low level WC. Radiator. Extractor fan. Ceiling light. Ceramic tiled floor.
BEDROOM TWO 12‘ 0' x 10‘ 4' (3.66m x 3.15m) South facing window overlooking inner courtyard. Fitted shutters. Fitted double wardrobe. Worcester gas combination boiler. Large storage cupboard. Radiator. Ceiling light. Power points. Fitted carpet.
BATHROOM Part tiled. High level window. White suite comprising panelled bath with mixer tap and hand held attachment. Hand basin with mixer tap. Mirrored bathroom cabinet with lighting over. Low level WC. Radiator. Extractor fan. Recessed ceiling lights. Ceramic tiled floor.
PARKING Garage with lighting and up and over door. High level window. Power points.
 2

agent