Denby Dale 0.2 miles
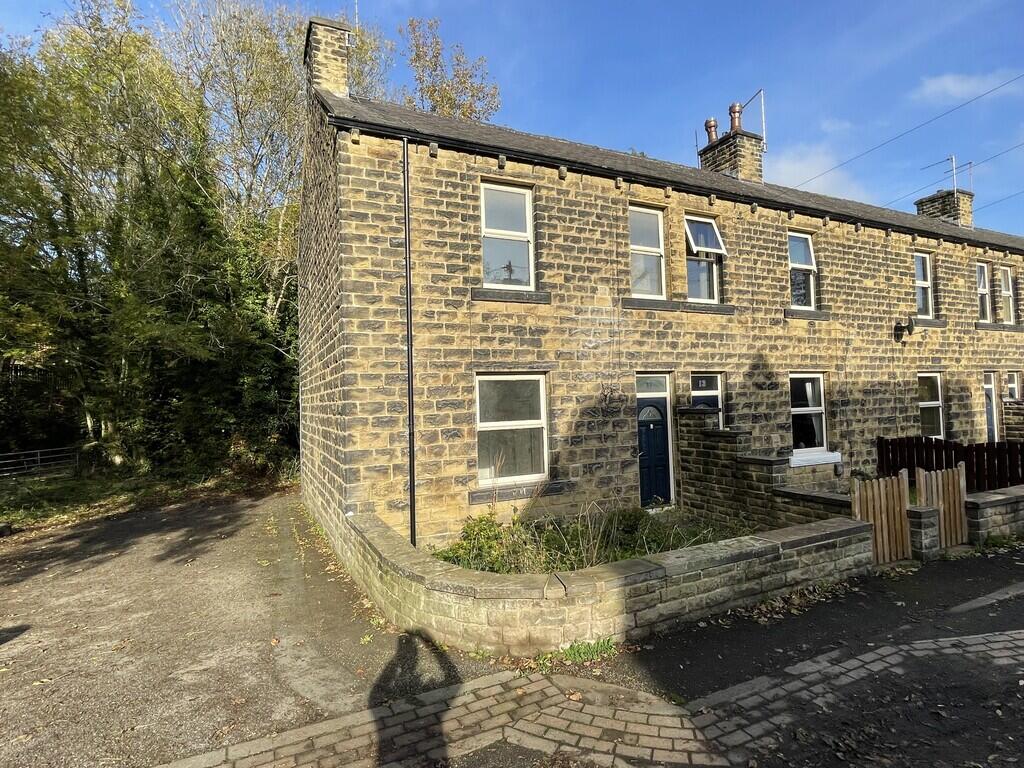
This charming, stone-fronted, three bedroom end of terrace has recently been the subject of a detailed scheme of improvement and modernisation, this including full re-plastering along with extensive enhanced insulation to achieve the required EPC rating. There are new windows, new fitments to both the kitchen and bathroom and a gas central heating system via a combination boiler. It is a lovely setting, adjacent to the viaduct and overlooking mature woodland to the rear whilst the centre of Denby Dale and its varied facilities is placed within a very comfortable walk. Comprising Entrance Hall, spacious Lounge, Dining Kitchen with integrated appliances, three first floor Bedrooms and Bathroom.
GROUND FLOOR
ENTRANCE HALLWAY Displaying a commercial grade, hard-wearing carpet to the entrance area, the staircase rises to the first floor and at ground floor level the following accommodation can be accessed.
LOUNGE 13‘ 9' x 13‘ 9' (4.19m x 4.19m) A very well proportioned Principal Reception Room, set to the front of the property and being heated by a double panel radiator. There is also access to a very useful half cellar which is set beneath the Lounge.
KITCHEN 7‘ 4' x 2.24m) Displaying a generous range of newly installed, cream fronted kitchen units at base and eye level, being complemented by a good expanse of worktop surfaces which in turn have ceramic tiling to the splashback surrounds. There is plenty of space to the opposite end of the room for a dining table and the room is heated by a double panel radiator. There is a space for an automatic washing machine, integrated oven, four-ring electric hob and filter canopy.
FIRST FLOOR
BEDROOM ONE 10‘ 6' x 9‘ 0' (3.2m x 2.74m) The largest of the bedrooms is set to the rear of the property and as such enjoys a lovely outlook over the mature woodland to the rear. The room is heated by a single panel radiator and there is a built-in cupboard which contains the Baxi combination heating boiler.
BEDROOM TWO 9‘ 0' x 9‘ 5' (2.74m x 2.87m) The second double Bedroom is front facing and displays a charming original cast iron fireplace to the chimney breast and is heated by a single panel radiator.
BEDROOM THREE 7‘ 0' x 7‘ 2' (2.13m x 2.18m) (Maximum in each direction) There is an open fronted bulk-head storage area, front-facing window and single panel radiator.
BATHROOM 7‘ 7' x 7‘ 4' (2.31m x 2.24m) Providing a three piece suite in white comprising of a panel bath with fitted shower screen and Triton electric shower over, pedestal wash hand basin and low flush WC. There is a single panel radiator and extractor fan.
LANDING The landing having a loft access facility.
OUTSIDE There is an enclosed forecourt garden to the front (requiring establishment) whilst to the rear is an open plan garden area which stretches into the woodland and boundary on to the River Dearne. There is a further area to the left-hand elevation where previous tenants have enjoyed the provision of off-street parking. Please not that all properties in the row have full rights of access to the rear.
SERVICES All mains are laid to the property.
HEATING A gas fired heating system is installed.
DOUBLE GLAZING The property benefits from uPVC sealed unit double glazing.
DIRECTIONS Postcode: HD8 8QP - for SatNav purposes.
LANDLORD‘S STIPULATIONS The landlord stipulates there are to be NO SMOKERS in the property.
 3


agent