Clacton On Sea 1.6 miles
' AVAILABLE TO VIEW IMMEDIATELY '
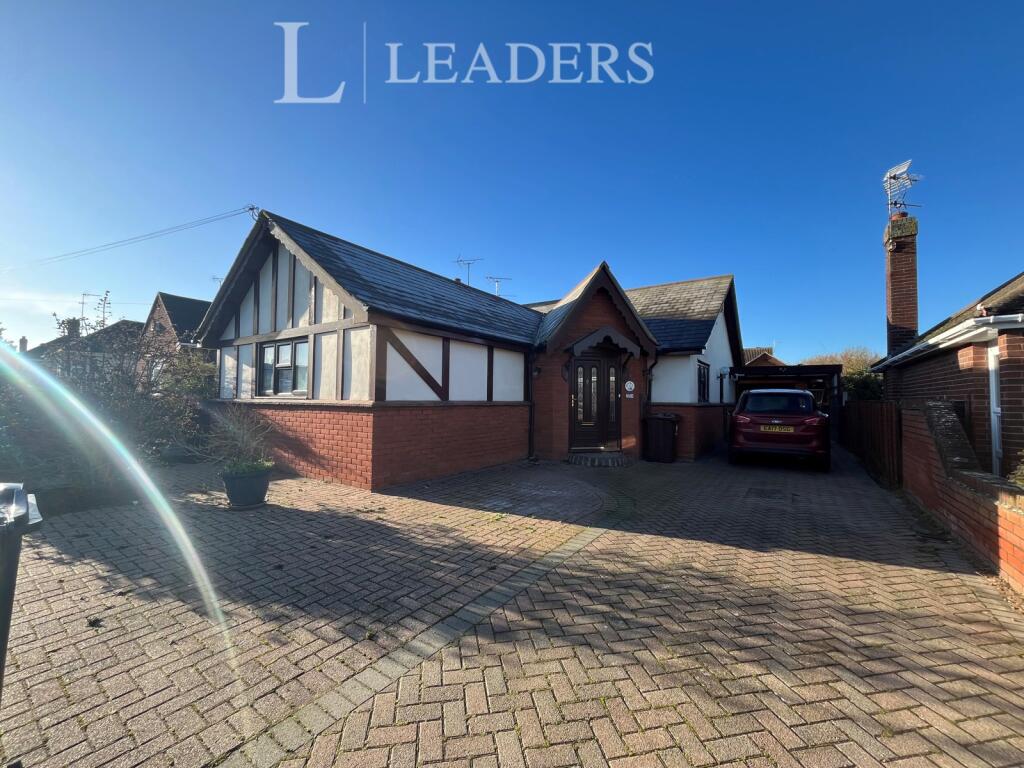
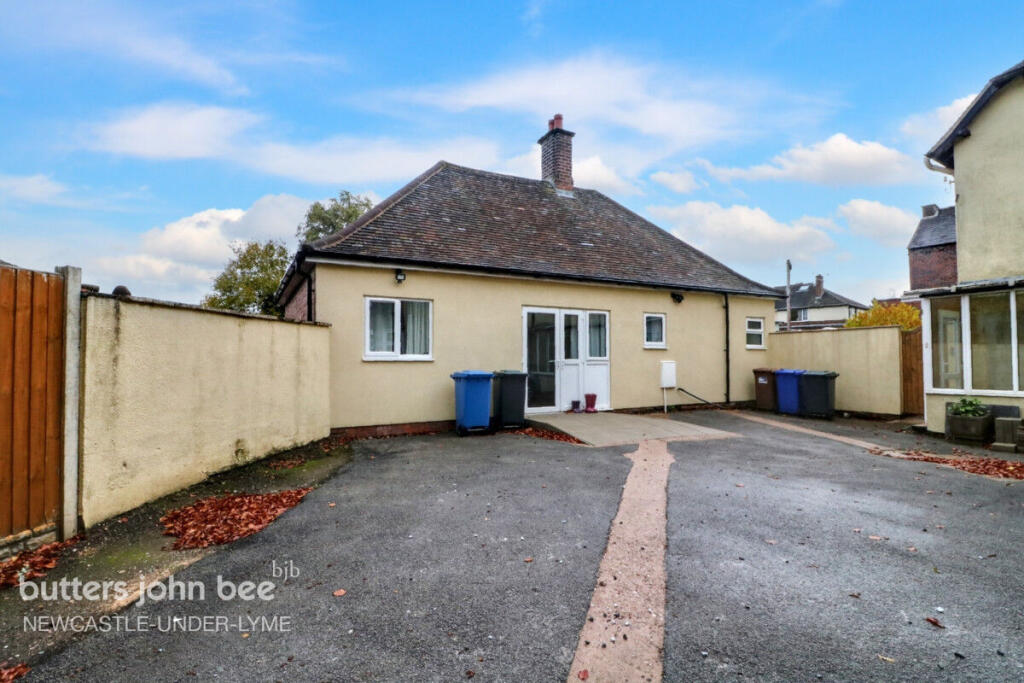
This well presented, and thoughtfully adapted three bedroom detached bungalow offers comfortable, accessible living in a highly desirable residential setting. Designed with mobility and comfort in mind the property features a range of special adaptions ideal for those requiring accessible accommodation without compromising on style or modern convenience. For an added feature, this property is under floor heated throughout giving all year round pleasant heating.
The property is versatile for the type of occupants it will suit, and can be adjusted further to meet the needs of its new occupiers.
Currently set out for those with mobility issues with two of the bedrooms equipped with hoists and specialised beds, whilst the large wet room is equipped with hoist also. The third bedroom would be a perfect place for a live in carer to relax and unwind in this situation.
Likewise, the property can also accommodate those who do not need any of the hoist adaptions as these can be removed. In this situation, this home would suit couples, single occupants and small families alike, given the property is just a stones throw away from the Royal Stoke Hospital, employees of the NHS will find this a prime spot to reside. Additionally there is a shared garden and driveway and a flexible furnishing option if required.
Internally the property comprises of:
Lounge/Kitchenette (6.2m x 3.0m)
Double glazed French doors to front and rear elevation. Laminate wood effect flooring. Spot lights to ceiling.
Kitchenette area consists of:
Wall and base units with worktops and splashback. Integrated electric oven, hob and extractor hood.
Bedroom One (3.0m x 2.8m)
Double glazed window to front elevation. Laminate wood effect flooring. Wardrobe. Spot lights to ceiling.
Bedroom Two (2.9m x 2.7m)
Double glazed window to rear elevation. Laminate wood effect flooring. Wardrobe. Spot lights to ceiling.
Inner Hall
Laminate wood effect flooring.
Bedroom Three (4.4m x 2.4m)
Double glazed window to rear elevation. Laminate wood effect flooring. Wardrobe. Spot lights to ceiling.
Utility
Double glazed window to front elevation. Laminate wood effect flooring. Part tiled walls. Base units with worktops incorporating sink and drainer.
Wet Room (3.2m x 2.3m)
Double glazed frosted window to front elevation. Plastic wall panels. W.c, pedestal wash hand basin and shower to wall.
Externally
Shared garden - consisting of paved pathway and laid to lawn.
Shared driveway - for one or two vehicles
 3


agent