 Sandbach 1.3 miles
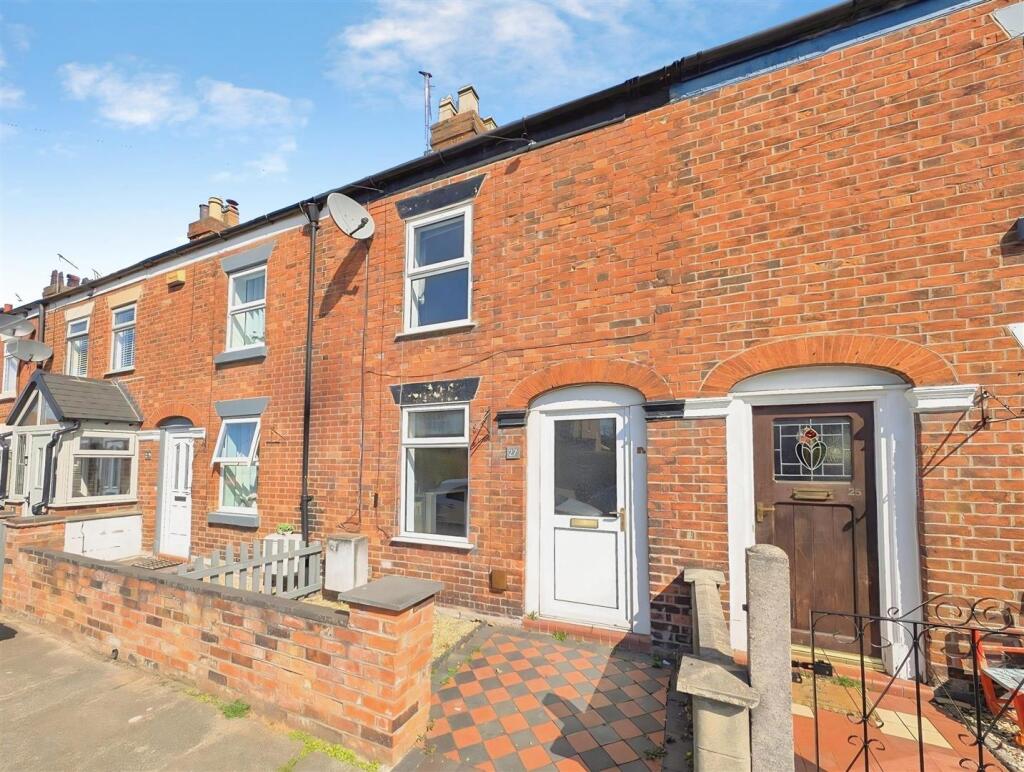
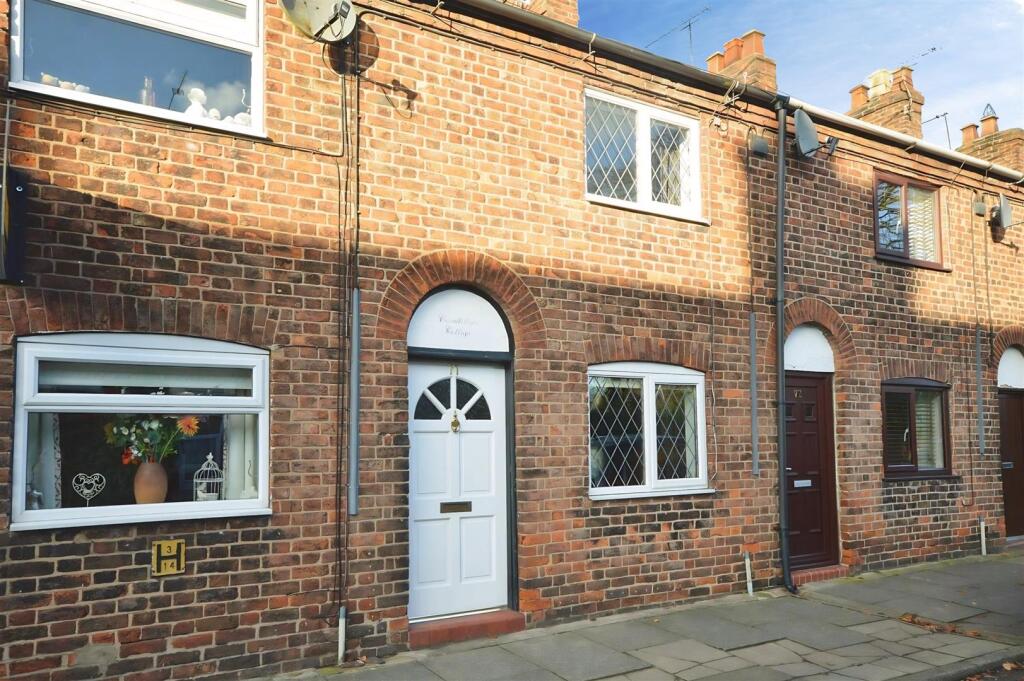
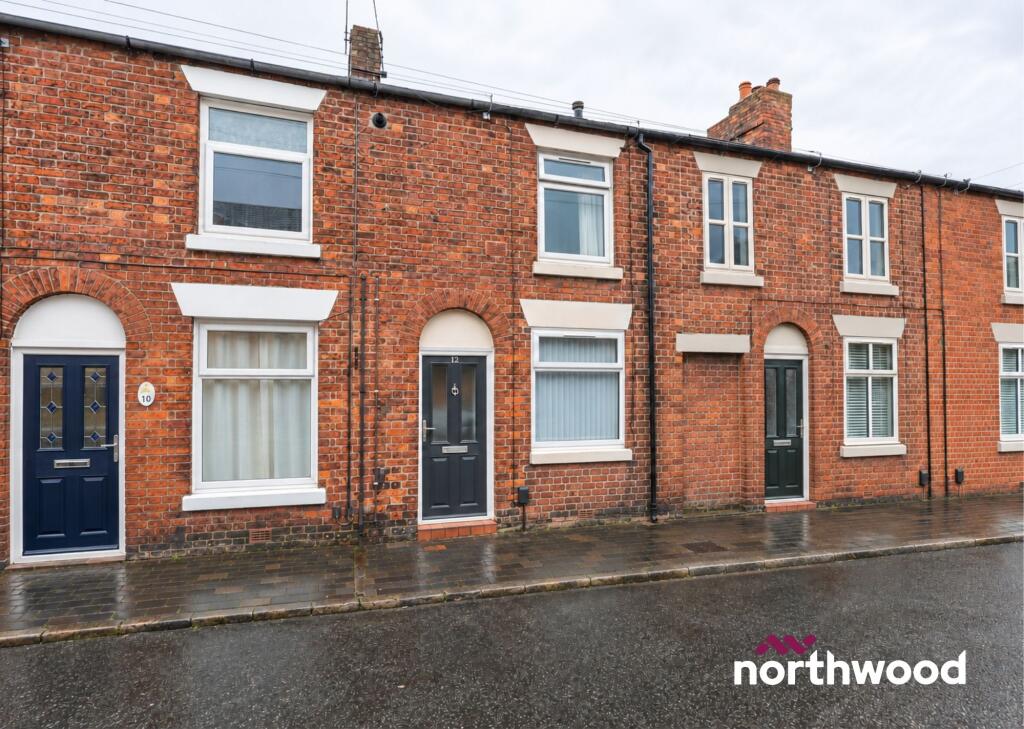
Red brickwork, white window surrounds and an arched doorway give this terraced home a distinctive frontage. Inside, a separate lounge and kitchen lead through to a rear courtyard, while both bedrooms sit upstairs. Offered to rent unfurnished, the home provides space to settle in and arrange around your own belongings.
The front door opens directly into the lounge, where a broad window brings daylight into the room. A charcoal painted feature wall contrasts with the lighter surrounding walls, creating a simple backdrop for the main living space. The kitchen sits beyond, keeping cooking and washing up separate from the lounge.
Here, pale shaker style cabinets are paired with dark handles and wood effect worktops. Units run beneath the rear window and along the adjoining wall, with a stainless steel sink, fitted oven, hob and extractor completing the cooking area. The window above the sink looks towards the rear of the property, and the staircase rises from this part of the ground floor.
A rear lobby connects the kitchen with the outside door and bathroom. The bathroom includes a bath with a shower and glass screen, alongside a wash basin and WC. Pale wall tiles are finished with a decorative border, with a window providing natural light.
Upstairs, the landing gives separate access to each bedroom. One faces the front and the other the rear, offering a clear division between the sleeping accommodation and the rooms below.
Outside, the paved courtyard is enclosed by brick walls, with a timber shed providing storage. It creates an outdoor space for sitting out without a lawn to maintain.
Sandbach offers a market town setting with shops and places to eat around its centre. The cobbled Market Square and Saxon Crosses reflect its long history, while Sandbach Park adds green space and recreation within the town. EPC rating: D.
 2

agent