Shenfield 1 miles
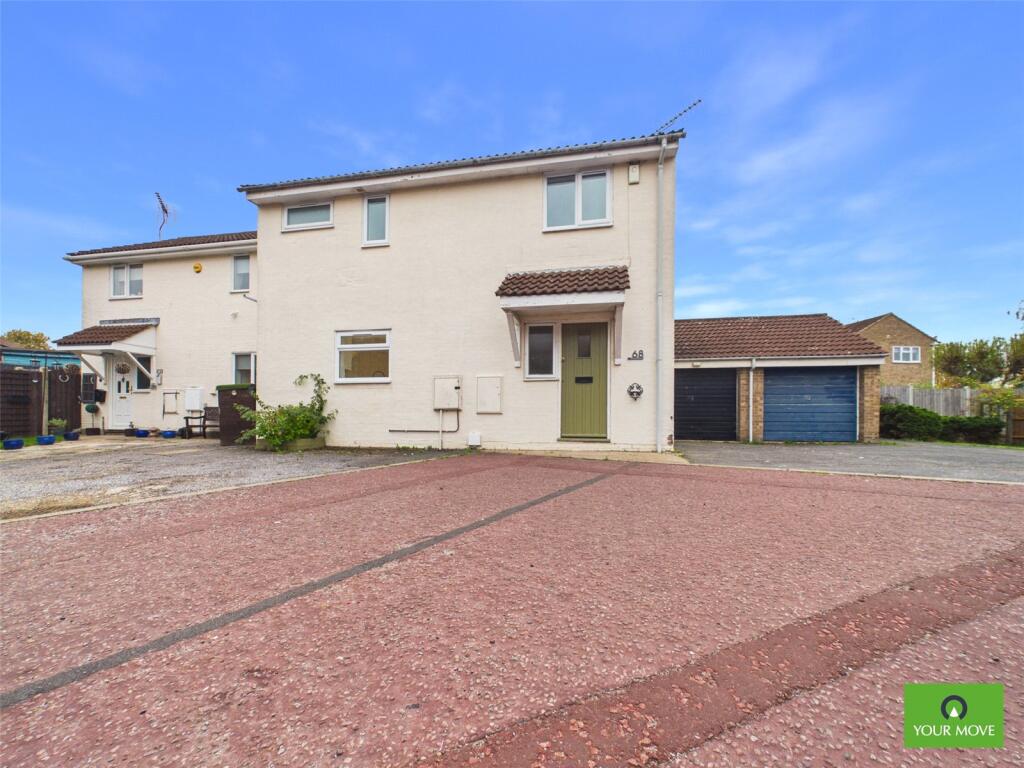
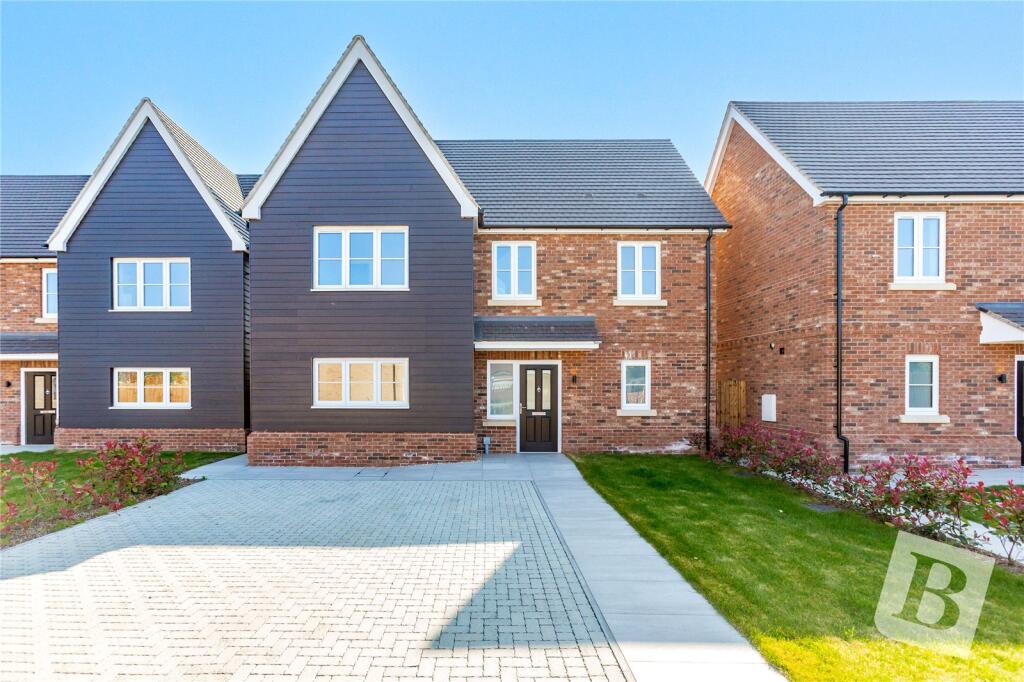
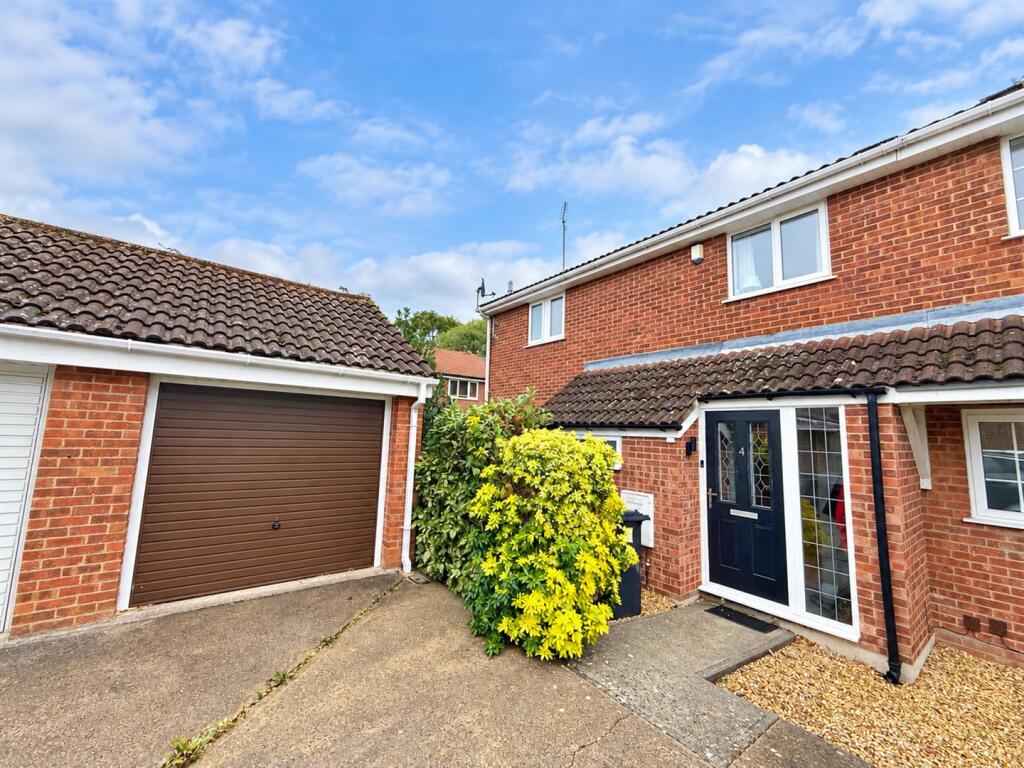
Situated on the popular Thriftwood development and within the sought-after St Martins School catchment, this spacious and beautifully presented three-bedroom semi-detached family home is conveniently located close to Shenfield Broadway and the mainline railway station, offering fast London services, including the Elizabeth Line. The property features three good-sized bedrooms, including two doubles, all fitted with floor-to-ceiling wardrobes, and a low-maintenance rear garden.
A glazed panel door opens into the entrance porch, providing useful space for coats and shoes. A further door leads to the downstairs cloakroom/utility room, which currently houses the washing machine. The well-proportioned lounge features a rear-facing window, allowing plenty of natural light, with stairs rising to the first floor. The stylish kitchen/dining area is fitted with an attractive range of Shaker-style units, comprising base cupboards, drawers and matching wall cabinets, complemented by contrasting wooden worktops and a breakfast bar seating for two. Appliances include a Rangemaster cooker, American-style fridge-freezer and integrated dishwasher. There is ample space for a good-sized dining table and chairs, making this an ideal area for family living and entertaining. The kitchen/dining area leads into the spacious conservatory, providing a versatile additional reception space, ideal for relaxing or entertaining.
To the first floor, a part-galleried landing provides access to three well-proportioned bedrooms all benefitting from floor-to-ceiling fitted wardrobes, offering ample hanging and shelving space. The contemporary family bathroom is fitted with a wash basin set within a vanity unit, WC and a bath with an overhead shower.
Externally, the property benefits from a low-maintenance rear garden, complete with a useful storage shed and convenient side access. To the front is a driveway with off-street parking for two vehicles and leads to the garage.
Accommodation Comprises Of:- -
Entrance Porch - 1.45m x 0.71m (4‘9 x 2‘4) -
Downstairs Cloaks Cupboard - 1.98m x 1.14m (6‘6 x 3‘9) -
Entrance Hall -
Lounge - 5.16m x 3.89m > 3.78m (16‘11' x 12‘9' > 12‘5) -
Kitchen - 3.33m x 5.13m (10‘11 x 16‘10) -
Conservatory - 4.19m x 3.56m (13‘9 x 11‘8) -
First Floor -
Bedroom One - 3.20m x 2.77m (10‘6 x 9‘1) -
Bedroom Two - 3.12m x 3.28m (10‘3 x 10‘9) -
Bedroom Three - 2.90m x 1.96m (9‘6 x 6‘5) -
Bathroom - 1.85m x 1.88m (6‘1 x 6‘2) -
Rear Garden -
Front Garden - Off Street Parking -
Garage -
 3


agent