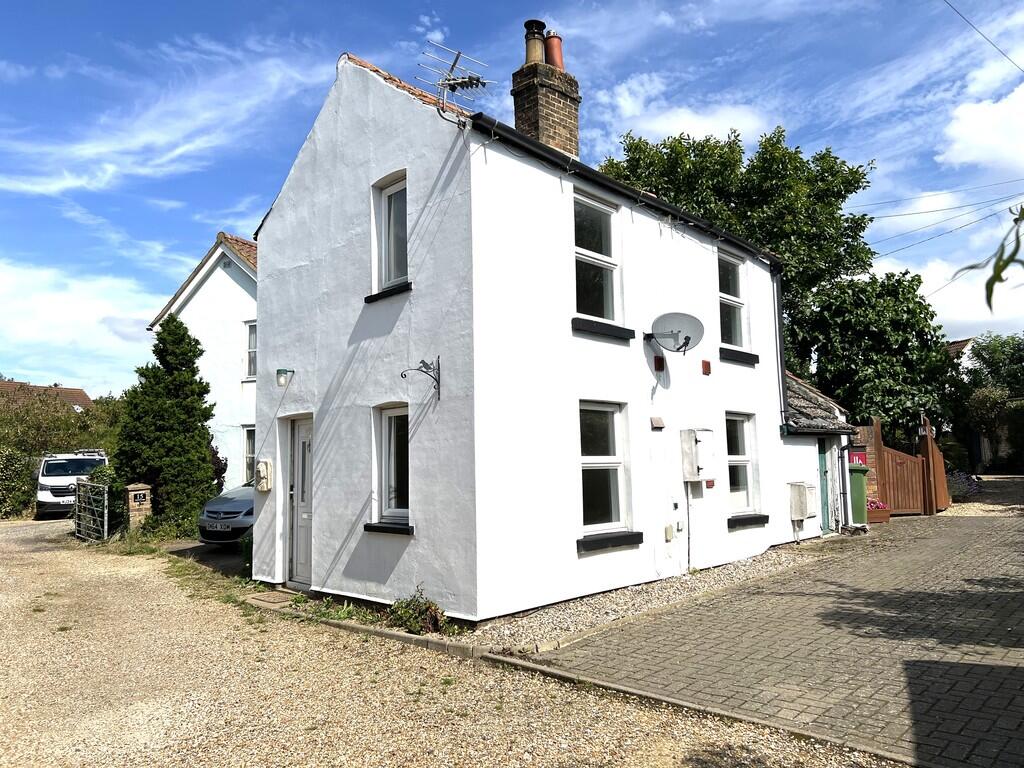
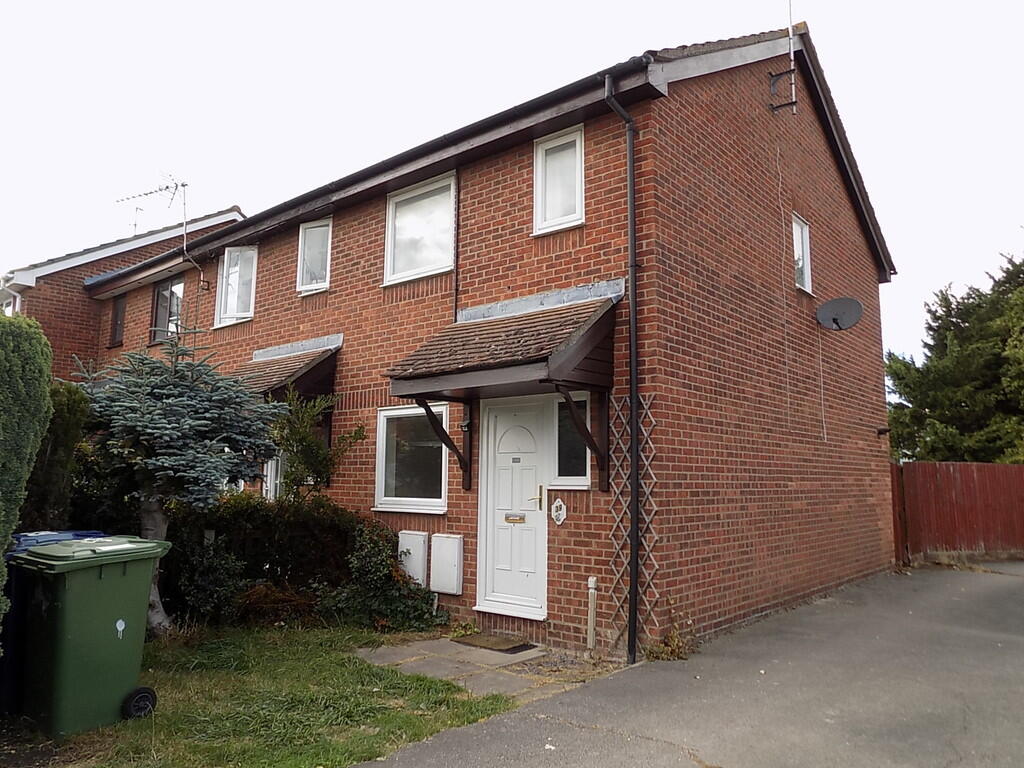
Manea 6.1 miles
Ground Floor
Lounge 4.16m (13‘8') x 3.57m (11‘9') Double glazed window to front, radiator, stairs to first floor and door to:
Kitchen/Breakfast Room 3.57m (11‘9') x 3.55m (11‘8') Fitted with a matching range of base and eye level units with worktop space over, stainless steel sink with tiled splashbacks, space for fridge/freezer, washing machine, tumble dryer and cooker with extractor hood, storage cupboard, radiator, vinyl flooring and double-glazed door and window to rear.
First Floor
Landing Double glazed window to side, sliding door storage cupboard and door to:
Bedroom 1 3.57m (11‘9') x 4.05m (13‘2')max Double glazed window to front and radiator.
Bedroom 2 2.71m (8‘11') x 1.87m (6‘2') Double glazed window to rear and radiator.
Bathroom Fitted with three-piece suite comprising bath with hand hose, pedestal wash hand basin and low-level WC, part tiled walls, radiator, vinyl flooring and double-glazed window to rear.
Outside There is an enclosed low maintenance rear garden.
EPC - TBC
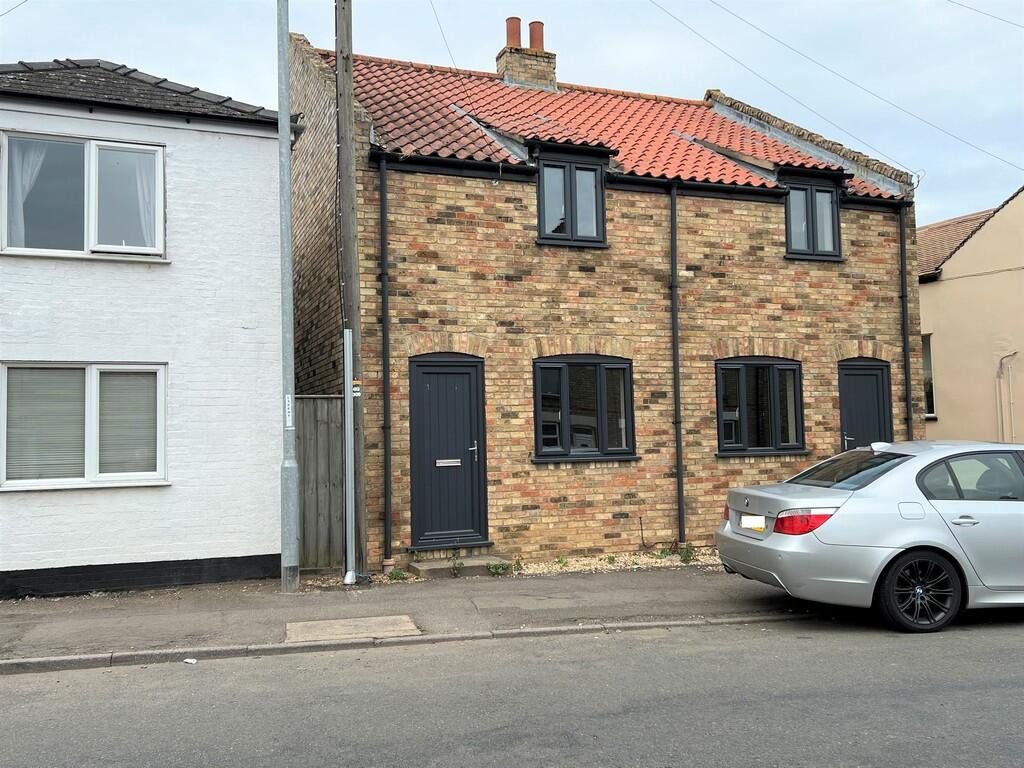
 2


agent