Norton Bridge 9.8 miles
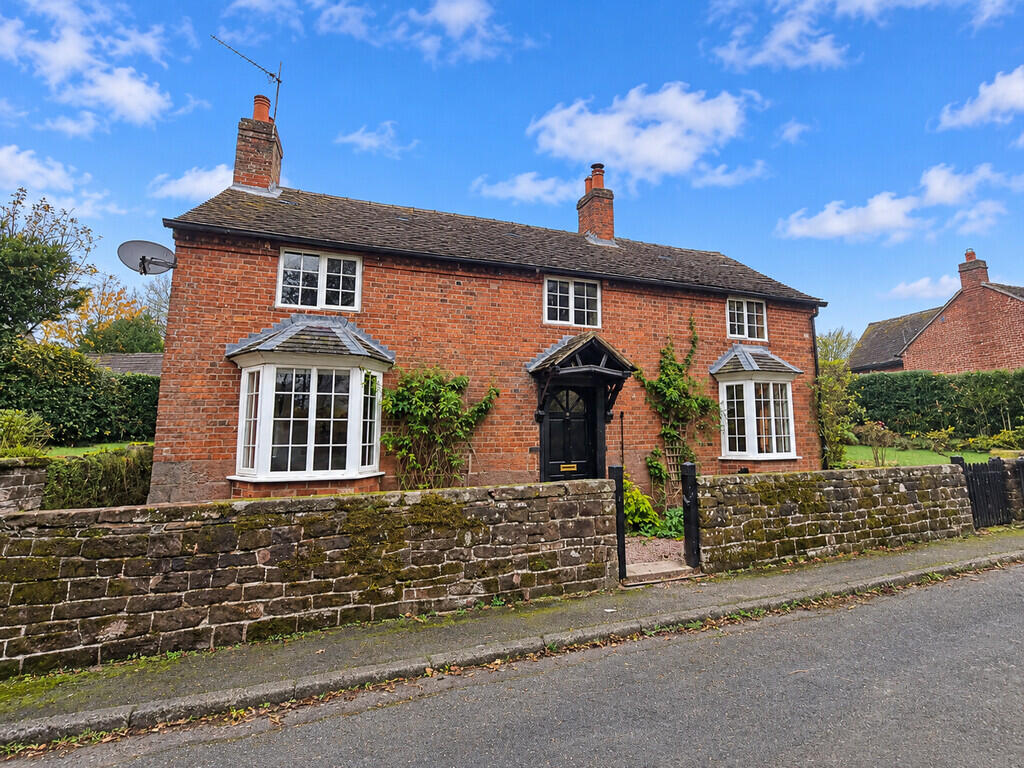
DESCRIPTION ''' A CHARMING FOUR BEDROOM DETACHED CHARACTER COTTAGE ''' Situated in the popular rural hamlet of Hales with stunning countryside views surrounding this well presented property. The generously sized living accommodation affords a lounge with solid fuel stove, dining room both with exposed beamed ceilings. Kitchen, utility, ground floor Shower room. As you rise to the first floor you will find four good sized bedrooms and main family bathroom. The property has the benefit of oil fired central heating and is double glazed. The rear garden is laid to lawn with well established borders. To the front there is ample parking in Lloyd Road. PETS CONSIDERED. AVAILABLE NOW, LONGER TERM TENANT PREFERRED.
LOCATION The picturesque hamlet of Hales is located approximately five miles from Market Drayton which offers a wide variety of amenities such as schools, specialist and High Street shops, supermarkets, and health and leisure facilities. The larger towns Shrewsbury, Telford and Newcastle-U-Lyme are all in commutable distance and offer a wider range of amenities.
THE ACCOMMODATION
SPACIOUS ENTRANCE HALLWAY 10‘ 10' x 9‘ 5' (3.3m x 2.87m) With stairs to the first floor
LOUNGE 15‘ 4' x 12‘ (4.67m x 3.66m) With feature exposed beams to the ceiling and a solid fuel stove
DINING ROOM 15‘ 6' x 12‘ 1' (4.72m x 3.68m) With exposed beam ceilings and door to:
KITCHEN 13‘ 5' x 8‘ 8' (4.09m x 2.64m) Having a range of fitted kitchen units incorporating a single drainer stainless steel sink unit, recess for an electric cooker and space for a fridge. Door to rear garden
WALK IN OPEN PLAN PANTRY 9‘ 7' x 3‘ 11' (2.92m x 1.19m)
INNER HALLWAY
DOWNSTAIRS BATHROOM 10‘ 4' x 6‘ 11' (3.15m x 2.11m) With a suite comprising panelled bath, shower cubicle, wash hand basin and WC
'L' SHAPED UTILITY 17‘ 7' x 11‘ 2' (5.36m x 3.4m) Max Measurement With base cupboard units and door to the front of the property
FIRST FLOOR
LANDING
MASTER BEDROOM 15‘ 7' x 12‘ 3' (4.75m x 3.73m) To the front of the property with ornamental fireplace
BEDROOM 2 10‘ 5' x 10‘ 3' (3.18m x 3.12m) To the rear
BEDROOM 3 12‘ 2' x 8‘ 5' (3.71m x 2.57m) To the front with ornamental fireplace
BEDROOM 4 10‘ 10' x 9‘ 8' (3.3m x 2.95m) To the front
BATHROOM 8‘ 11' x 6‘ 9' (2.72m x 2.06m) With panelled bath having shower attachment, wash hand basin and WC
OUTSIDE On street parking to the front of the property in Lloyd Road. The generously sized rear garden is raised from the back of the property and is predominantly laid to lawn with well established borders. Useful garden shed.
DIRECTIONS SAT NAV: TF9 2PS - From our office on Maer Lane turn right, continuing along until you reach the A53. Turn right onto A53, continue along this road and follow the signpost to the right for Almington and Hales. Turn right again, continue through Hales passing the church following the road round to the right and then turn next left where the property can be immediately located on the left hand side being the first detached property you come to.
RENT & DEPOSIT Rent £1,300 p.c.m
Deposit £1,500
HOLDING DEPOSIT ONE WEEKS RENT - This is to reserve a property, please note: This will be withheld if any relevant person (including any guarantor(s)) withdraw from the tenancy, fail a Right to Rent check, provide materially significant false or misleading information, or fail to sign their tenancy agreement (and / or Deed of Guarantee) within 15 calendar days (or other deadline for agreement as mutually agreed in writing)
PLEASE NOTE:
When you request a viewing of a property we will require certain pieces of personal information, in order to provide a professional service to you and our client. Once you apply for a tenancy you must complete the tenancy application process, this application requires you to give personal information which will be provided to credit agencies who carry out credit and referencing checks and supply us with a report on your suitability as a tenant. We will also contact your supplied references for additional information. In completing the application, you agree that your information can be passed to them for this purpose.
We will not share this information with any third party other than our client, without your consent, unless you make an application for a tenancy.
More information on how we hold and process your data is available on our website,
VIEWING By arrangement with the Agents Office at Tower House, Maer Lane, Market Drayton, TF9 3SH
Tel: or email:
A request for a viewing does not guarantee a viewing at the property, we will initially provide a video tour of the property, with us then taking landlords instructions on physical viewings.
A viewing appointment is not a formal offer of a tenancy and any tenancy is subject to landlord approval, application, referencing and contract. A property will be withdrawn from the open market only once a holding deposit has been paid and therefore other viewings can continue to take place at any time without prior notice. Barbers are not liable for any costs you might incur, and we recommend that you thoroughly research the area before travelling to any viewing. Please note viewings are done at your own risk and we accept no liability for loss or injury whilst on the premises.
LOCAL AUTHORITY Newcastle Borough Council, Civic Offices, Merrial Street, Newcastle-under-Lyme, Staffordshire ST5 2AG. Tel: .
SERVICES We are advised that mains electricity and water are available. Septic Tank drainage, Oil Central Heating. For broadband and mobile supply and coverage buyers are advised to visit the Ofcom mobile and broadband checker website.
GENERAL INFORMATION TENANCY - The contract will be an Assured Periodic Tenancy (APT) There will be no fixed term. Notice to terminate the tenancy must be done so in writing, by letter or email. Two months‘ notice must be given by the tenant which falls into line with a rental payment date.
ENERGY PERFORMANCE CERTIFICATE (EPC) - A copy of the energy performance certificate will be available upon request and will be issued prior to the commencement of the tenancy.
PROPERTY INFORMATION - We believe this information to be accurate, but it cannot be guaranteed. If there is any point, which is of particular importance we will attempt to assist. All measurements quoted are approximate. Any discussions regarding a potential tenancy are subject to contract.
COPYRIGHT AND SOCIAL MEDIA - Unless we agree otherwise with you in writing, we hold the copyright on all photographic and video marketing material used to market this property and these should not be reproduced by any third party without our express consent. Furthermore, we reserve the right to use these for marketing initiatives in order to promote the property or the Company. We may use various options for marketing including all social media and mailing campaigns, all designed to help with the sale/rental of your property.
CREDIT CHECK, INTERVIEW - All parties interested in the above property will be required to attend an interview, whereupon a credit check will be applied for
RIGHT TO RENT - Tenants MUST provide us with identification documents to confirm their right to rent in the UK. To avoid delays in the letting process please ensure you provide the required documents to us prior to signing a tenancy agreement. We may use an online service provider to also confirm your right to rent. A list of acceptable ID documents is available upon request
 4


agent