 4


 Banbury 2.1 miles
Entrance Hall
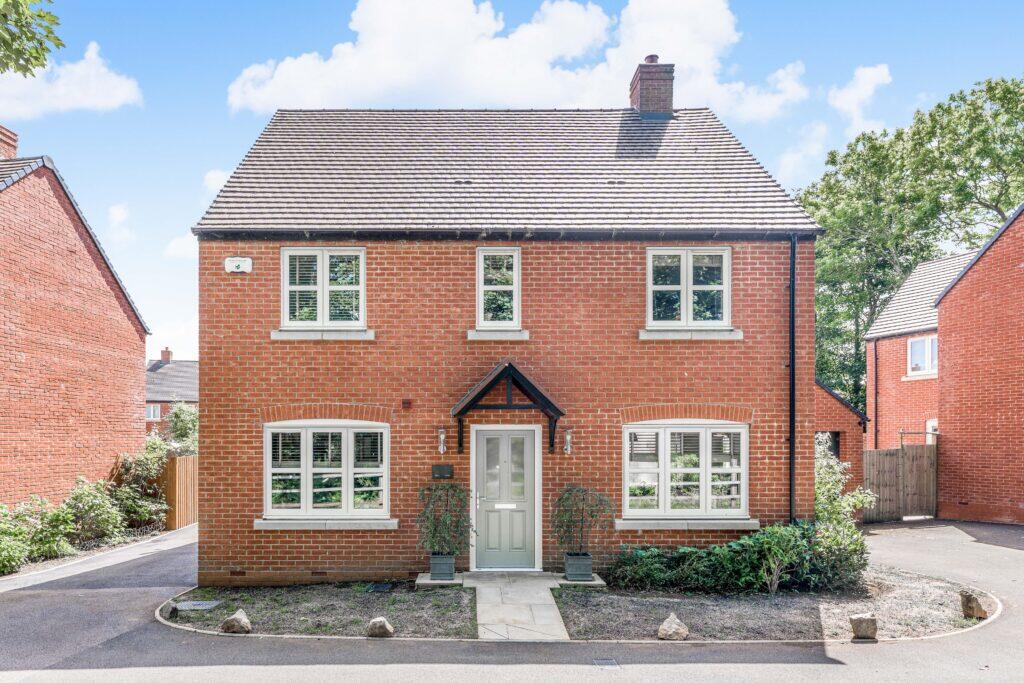
Door to front aspect.
Study10‘10 x 9‘11
Window to front aspect.
Kitchen/Diner/Lounge23‘2 x 20‘2
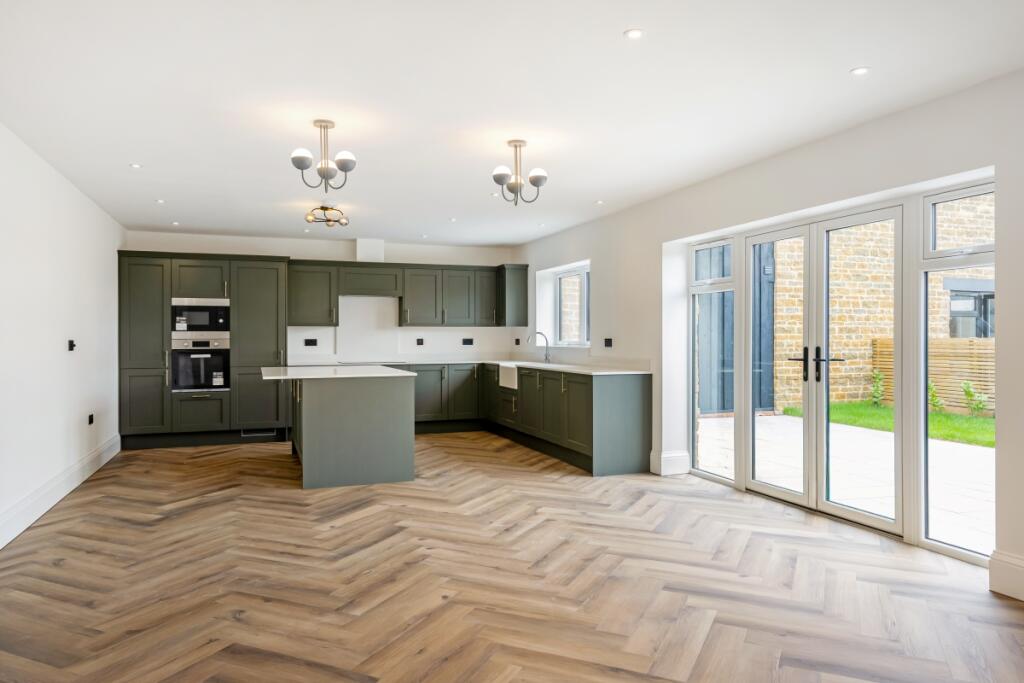
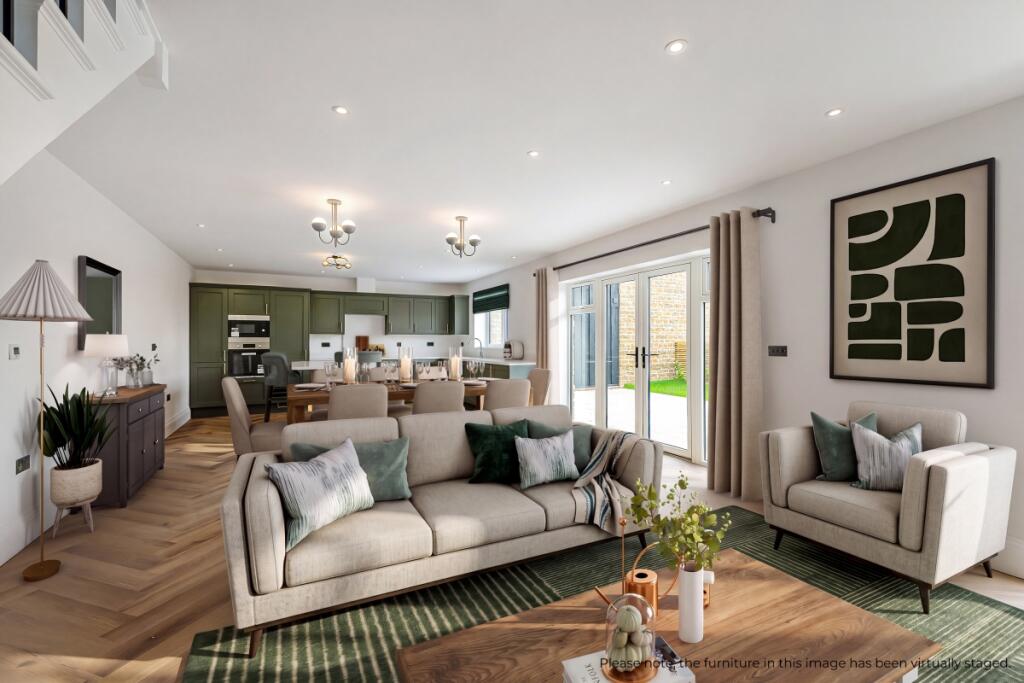
Open plan area with dual aspect windows and patio doors to rear garden. Kitchen comprises high grey gloss floor and wall mounted units with worktops over, four ring induction hob with oven below and extractor hood above. Integrated fridge/freezer and dishwasher. Lounge with window to front aspect and electric fireplace.
W.C
Window to side aspect. Wash hand basin and low level w.c.
Utility Room
Door to rear aspect. Wall and floor mounted unit with worktop over.
Bedroom One11‘4 x 10‘11
Window to rear aspect. Built in wardrobes.
En-suite
Window to rear aspect. White suite comprising low level w.c, wash hand basin and shower cubicle.
Bedroom Two11‘8 x 10‘4
Window to front aspect. Built in wardrobes.
Bedroom Three9‘9 x 8‘11
Window to front aspect. Built in wardrobes.
Bedroom Four8‘4 x 7‘9
Window to front aspect.
Bathroom
Window to rear aspect. White suite comprising bath with shower over, wash hand basin and low level w.c.
Heating
Gas central heating.
Parking
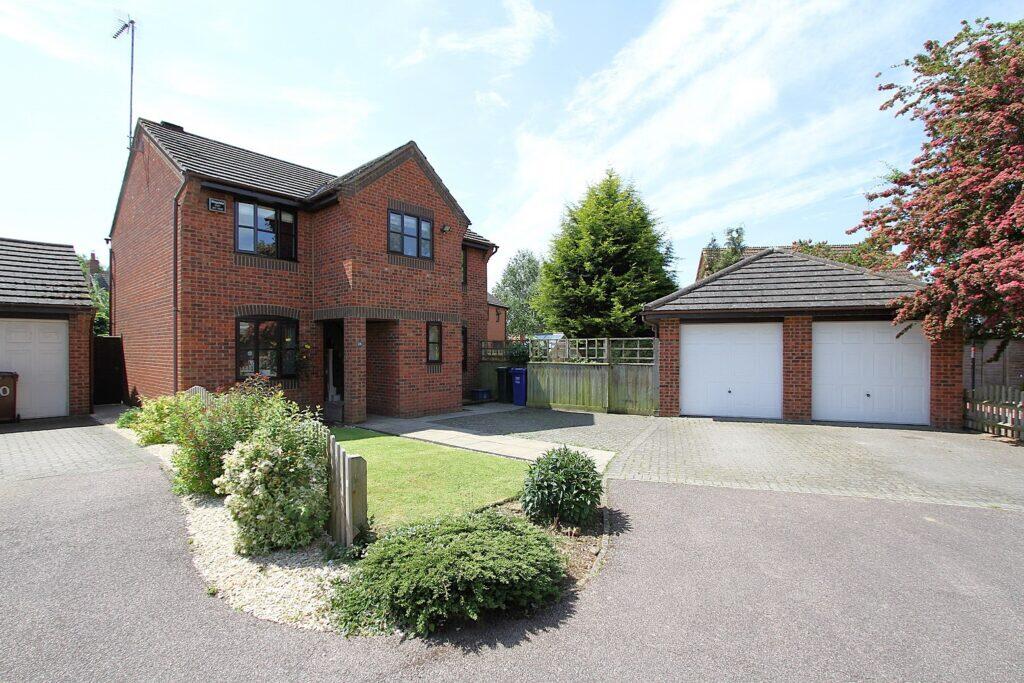
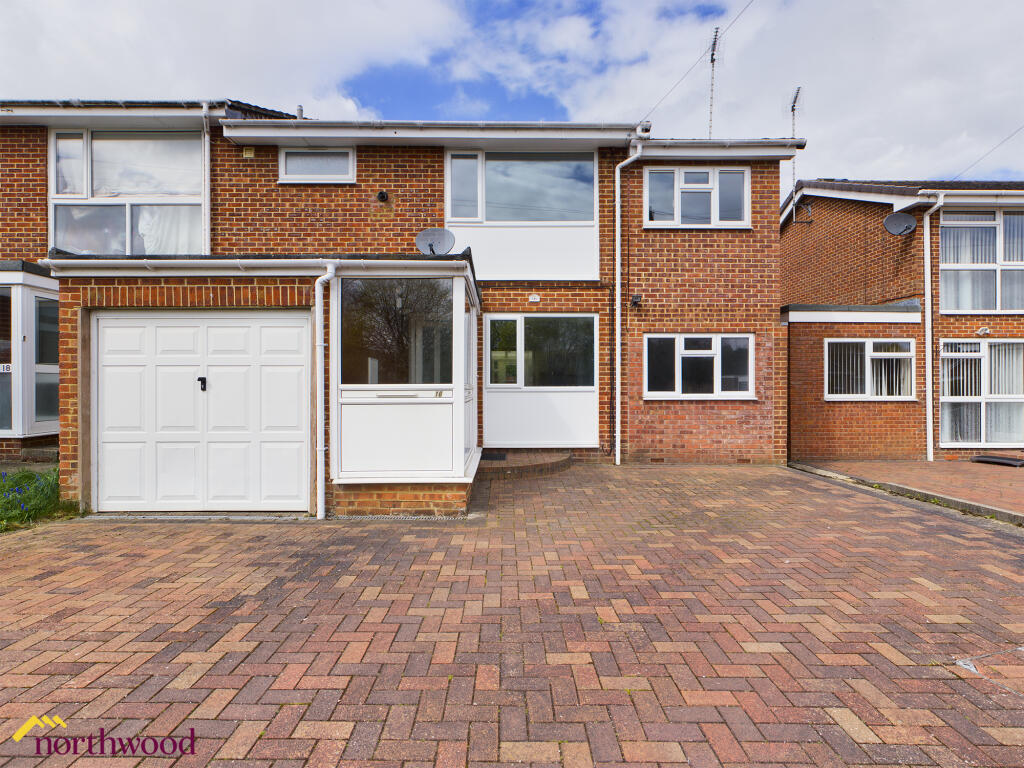
Single garage and driveway car parking to the front for two vehicles.
Garden
A landscaped enclosed rear garden with a patio and raised laid to lawn area. Planted shrubs, flower and bushes.
Council Tax
Band E
EPC Rating
A
Reference
311
Water & Drainage
Mains connected.