Ramsgreave & Wilpshire 2.4 miles
AN EXCEPTIONAL FOUR BEDROOM DETACHED STONE BUILT FAMILY HOME - AVAILABLE TO RENT
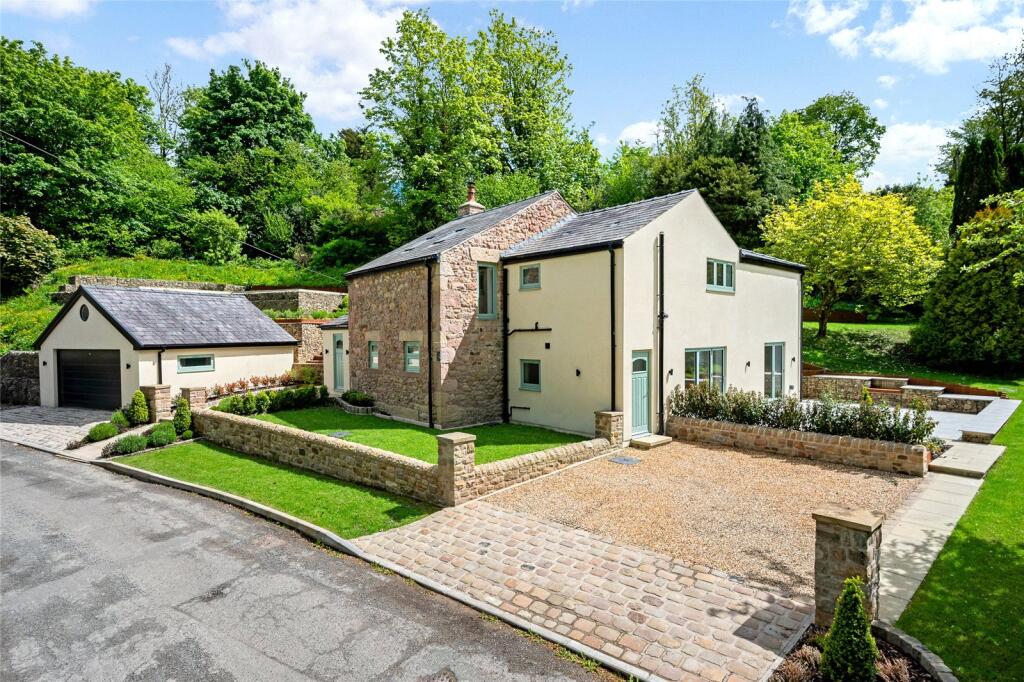
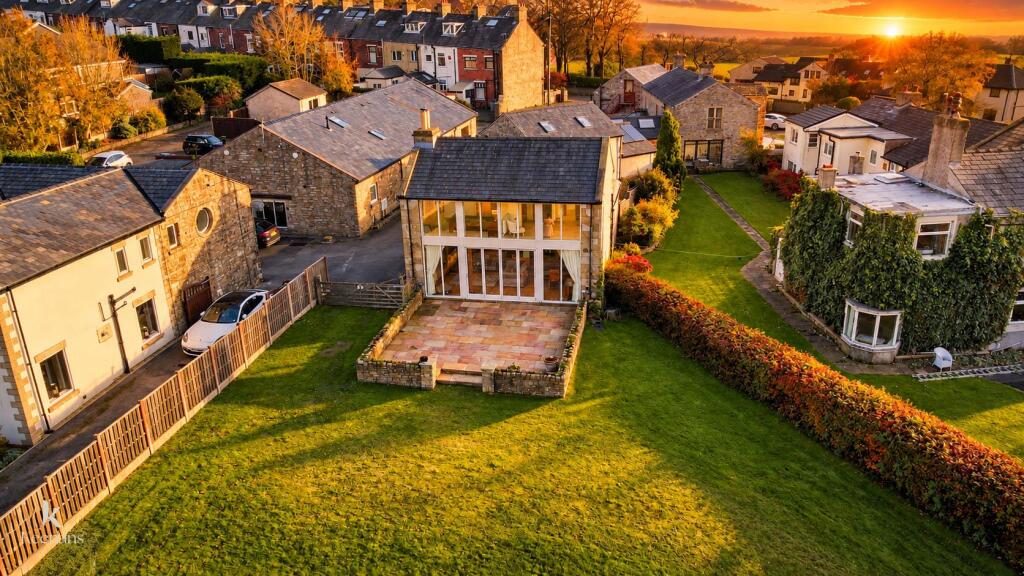
A stunning, spacious and beautifully presented four-bedroom detached family home, situated in the heart of the highly sought-after village of Mellor. New to the rental market, The Glass House offers contemporary living at its finest, combining character, style and generous living accommodation with stunning surrounding views.
Flooded with natural light throughout, this impressive stone-built property boasts bright and welcoming hallways, an abundance of space and excellent storage solutions, making it the perfect home for modern family living.
At the heart of the property is a stunning contemporary kitchen, complemented by beautiful, spacious living areas, ideal for both everyday family life and entertaining. Modern fixtures and fittings throughout provide a stylish finish, while the thoughtfully designed layout creates a wonderful sense of space and comfort.
The property offers four generously proportioned bedrooms, with three first-floor bedrooms benefiting from their own en-suite facilities. A further wet room and separate WC add to the practicality and convenience of this exceptional home.
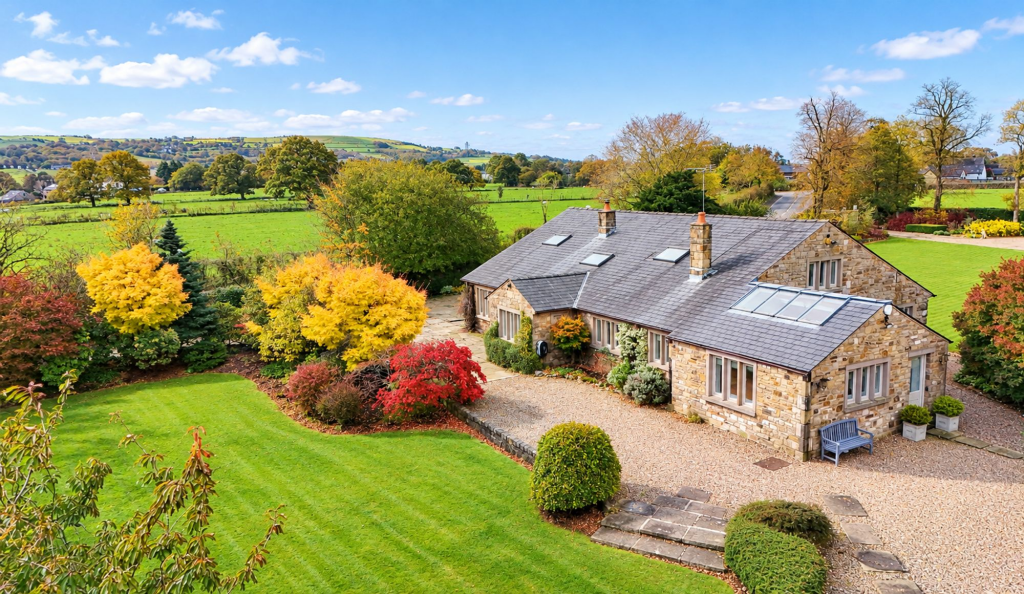
Externally, The Glass House continues to impress with a large garden, perfect for relaxing, entertaining and enjoying the beautiful surroundings. The property also benefits from private parking for three vehicles.
Perfectly positioned in the heart of Mellor, this remarkable home offers an enviable combination of peaceful village living, breathtaking views and modern family comfort.
Ground Floor -
Entrance - Hardwood double doors to the hallway.
Hallway - 7.42m x 1.42m (24‘4 x 4‘8) - Hardwood double glazed window, Velux window, cast iron central heating radiator, exposed beams, wood effect laminate flooring, door to the WC, open plan reception/dining room and bedrooms, open to the kitchen, staircase to the first floor.
Reeption Room/Dining Room - 7.59m sx 5.77m (24‘11 sx 18‘11) - Hardwood double glazed full length windows, three cast iron central heating radiators, media wall with integrated shelving, electric living flame fire and downlights, spotlights, feature wall lights, stone elevations, wood effect laminate flooring, open door to the kitchen, hardwood double glazed bi-folding doors to the rear.
Kitchen - 4.47m x 3.86m (14‘8 x 12‘8) - Two Velux windows, smoke alarm, a range of panelled wall and base units, granite surface, inset one and a half bowl sink and drainer, Grohe mixer tap, integrated Neff oven and grill, five ring Neff induction hob, Neff coffee machine, integrated fridge freezer, dishwasher, under staircase storage cupboard, wood effect laminate flooring, hardwood double glazed French doors to the rear.
Wc - 1.70m x 1.12m (5‘7 x 3‘8) - Hardwood double glazed frosted window, a two piece suite comprising of wall mounted dual flush WC, wall mounted wash basin with mixer tap, spotlights, extractor fan, panelled elevations, wood effect laminate flooring.
Bedroom - 4.93m x 4.32m (16‘2 x 14‘2) - Central heating radiator, spotlights, fitted wardrobes, wood effect laminate flooring, hardwood double glazed French doors to the rear, door to the kitchen diner.
Kitchen Diner - 5.13m x 4.22m (16‘10 x 13‘10 ) - Hardwood double glazed window, central heating radiator, a range of panelled wall and base units, wood effect surface, inset sink and drainer with mixer tap, integrated electric Neff oven with a four ring electric hob, integrated Neff microwave and coffee machine, under unit spotlights, media wall with inset shelving and downlights and electric living flame fire, wood effect laminate flooring, two hardwood doors leading to the rear and the side, staircase to the first floor.
First Floor -
Wet Room - 1.85m x 1.65m (6‘1 x 5‘5) - Central heating radiator, a three piece suite comprising of a dual flush WC, wall mounted wash basin with mixer tap, walk in direct feed rainfall shower, spotlights, extractor fan, tiled elevations, tiled flooring.
First Floor -
Bedroom One - 6.02m x 5.13m (19‘9 x 16‘10 ) - Three Velux windows, two central heating radiators, spotlights, door to the en suite.
En Suite - 1.93m x 1.91m (6‘4 x 6‘3) - Velux window, central heating radiator, a three piece suite comprising of a wall mounted dual flush WC, wall mounted wash basin with mixer tap, direct feed rainfall walk in shower, extractor fan, tiled elevations, lino flooring.
Landing - 3.58m x 0.94m (11‘9 x 3‘1) - Velux window, smoke alarm, spotlights, doors to two bedrooms.
Bedroom Two - 4.34m x 3.76m (14‘3 x 12‘4) - Hardwood double glazed full length window, central heating radiator, spotlights, storage cupboard, door to the en suite.
En Suite - 2.49m x 1.96m (8‘2 x 6‘5) - Velux window, central heating radiator, wall mounted dual flush WC, wall mounted wash basin with mixer tap, panelled bath with mixer tap and a direct feed over head rainfall shower, extractor fan, feature wall lights, tiled elevations, lino flooring.
Bedroom Three - 3.84m x 3.40m (12‘7 x 11‘2) - Hardwood double glazed full length window, central heating radiator, spotlights, extractor fan, fitted wardrobes, door to the en suite.
En Suite - 1.96m x 1.70m (6‘5 x 5‘7) - Velux window, central heating radiator, a three piece suite comprising of a wall mounted dual flush WC, wall mounted wash basin with mixer tap, panelled bath with mixer tap and direct feed over head shower, extractor fan, tiled elevations, lino flooring.
External -
Rear - Enclosed laid to lawn garden with Indian stone paving, shrubbery and gates.
 4


agent