Lakenheath 2.8 miles
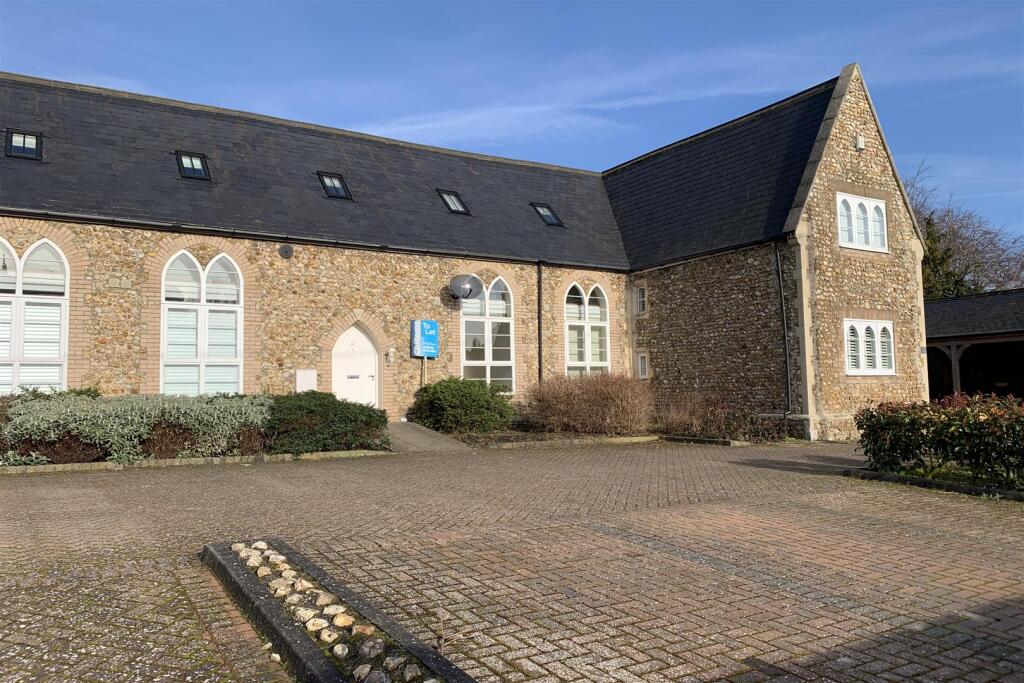
Situated in a non-estate position within the well-served village of Feltwell, this unique four-bedroom terraced cottage forms part of an attractive development full of character and charm. Offering spacious and versatile accommodation throughout, the property combines distinctive architectural features with modern comforts, making it an ideal home for families seeking something a little different.
The accommodation includes a welcoming entrance hall, generous lounge featuring impressive exposed beams and vaulted ceilings, modern fitted kitchen and separate utility room. There are four well-proportioned bedrooms, two benefiting from en-suite facilities, alongside a family bathroom. Further benefits include electric central heating, allocated parking and garden space. With its individual character, generous living accommodation and convenient village setting, early viewing is highly recommended.
Agents Note:
Please be aware that images of the property may have been digitally enhanced, edited, or staged using artificial intelligence, and may not reflect the current presentation or furnishings.
Situation & Location - This interesting property forms part of a unique terrace of homes which were formally the village Primary School and were converted approximately 15 years ago.
The property offers spacious and flexible family accommodation with spacious lounge and kitchen to the first floor with balcony area off. The modern kitchen is fitted with a range of integrated appliances and is complimented by a utility room on the ground floor.
To the ground floor is the master bedroom with en-suite shower room, as well as second bedroom with en-suite, two further bedrooms and family bathroom suite.
Feltwell is a large village which is served by several shops, a primary school, public houses and other facilities, including a modern Doctors surgery. The village is about 6 miles from the town of Brandon, 16 miles from Thetford, 38 miles from the city of Norwich, 21 miles from the Historic Town of Bury St Edmunds, 34 miles from the city of Cambridge and 15 miles from both Ely and Newmarket. King‘s Lynn lies approximately 24 miles to the North, with the North Norfolk coast beyond.
Entrance Hall - With fitted carpet; radiator; staircase to first floor.
Inner Hall - Fitted carpet; radiator.
Master Bedroom One - 3.85m x 3.57m - Fitted carpet; radiator; sealed unit double glazed French doors to the rear garden.
En-Suite Shower Room - Comprising of tiled shower cubicle with plumbed in shower over; w.c; wash hand basin; radiator ceramic tiled floor; airing cupboard housing hot water cylinder and electric boiler (serving central heating and domestic hot water); further storage cupboard.
Bedroom Two - 3.97m x 3.50m - Fitted carpet; radiator; sealed unit double glazed window.
En-Suite Shower Room. - Comprising of tiled shower cubicle with plumbed in shower over; w.c; wash hand basin; radiator; ceramic tiled floor.
Bedroom Three - 3.39m x 308m - Fitted carpet; radiator; sealed unit double glazed window.
Bedroom Four - 2.67m x 2.89m - Fitted carpet; radiator; sealed unit double glazed window.
Family Bathroom - White suite comprising of panelled bath, w.c; wash hand basin; radiator; ceramic tiled floor.
Utility Room - With range of floor cupboard units with work surfaces over incorporating stainless steel sink unit; integrated washing machine; radiator; ceramic tiled floor; sealed unit double glazed door to rear garden. Edit | Delete
Staircase From Ground Floor Leading To First -
Lounge - 8.86m x 6.64m - Fitted carpet; four radiators; sealed unit double glazed windows and sealed unit double glazed French doors to balcony.
Kitchen - 3.57m x 3.84m - Range of matching wall and floor cupboard units with work surfaces over incorporating one and a half bowl stainless steel sink unit; integrated electric double oven with ceramic hob and extractor hood over; integrated fridge and freezer; integrated dishwasher; radiator; ceramic tiled floor; sealed unit double glazed French doors to balcony.
Balcony - Paved patio area which over looks the rear garden.
Outside - The small front garden is laid to borders.
The rear garden is enclosed by fencing and is chiefly laid to lawn with a paved patio area.
Rent Adjustment For Pet Inclusion - Where it is agreed that the landlord will allow a pet(s) as part of a tenancy, the advertised rent will be subject to an increase of £25.00 (Twenty Five Pounds) PCM. There is no guarantee that the Landlord will agree to accepting a pet or pets and where this might be considered full details of the pet(s) will be required for consideration.
---------------------
Attention Landlords!
Why choose Shires Residential to oversee the letting and management of your investment property?
Shires are the most established lettings agent in the area with strategically placed offices in both Mildenhall and Bury St Edmunds and a long-term working relationship with the US military.
A friendly, professional, and highly experienced team
Proven Reputation check out our Google and Facebook reviews!
Free property appraisals to ensure that you attract the best possible rental income
Attractive letting and management fees
Full compliance with USAF Housing Office requirements
Extensive advertising including rightmove.co.uk, onthemarket.com and shiresresidential.com
Detailed listings including photography, floorplans and location maps
No application fees for USAF personnel
All paperwork prepared from our dedicated management centres
Extensive property management services offering regular inspections, rent reviews and an excellent team of reliable contractors.
Contact your local office today for further free and impartial advice.
---------------------
Attention Tenants!
Shires Residential are the most established lettings agent in the area and offer an unrivalled service to our tenants to make your move a smooth as possible. Our inclusive service manages all aspects of your move, we will:
Arrange viewings of suitable homes
Process your application quickly and efficiently
Co-ordinate the Life Safety Inspection with the Housing Office
Prepare Tenancy Agreements approved by the 48CES referral office
Provide you with a detailed, photographic Inventory for peace of mind.
Help you with Utility connections, Council Tax exemptions & FMO furniture
Provide ad-hoc advice as needed to make your move as smooth and stress free as possible.
Contact your local office today for further free and impartial advice.
 4


agent