 Kennett 2.1 miles
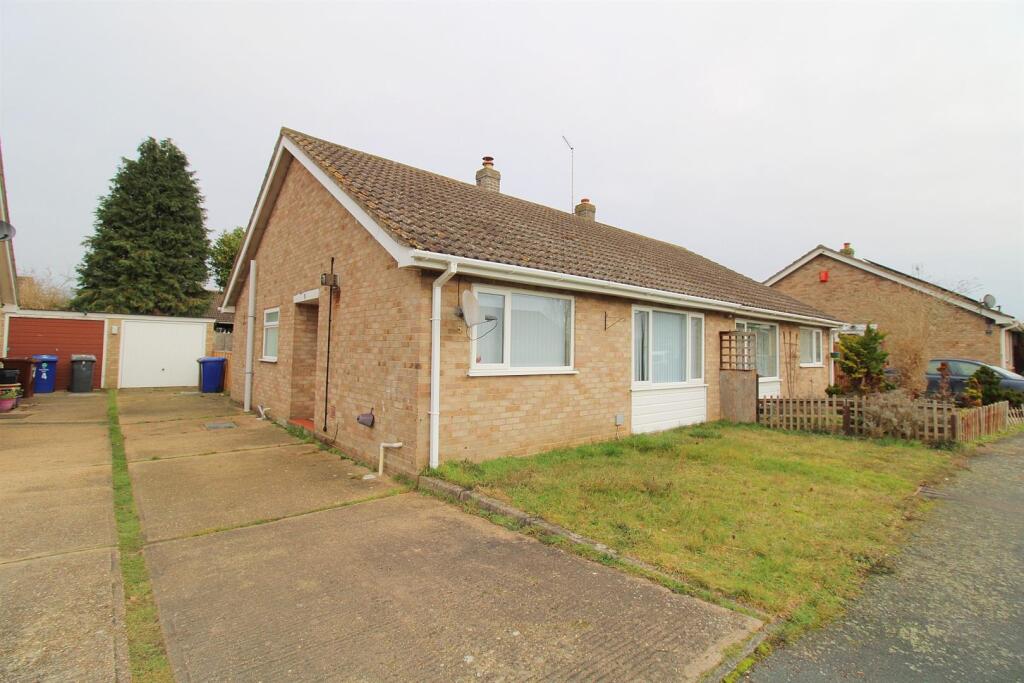
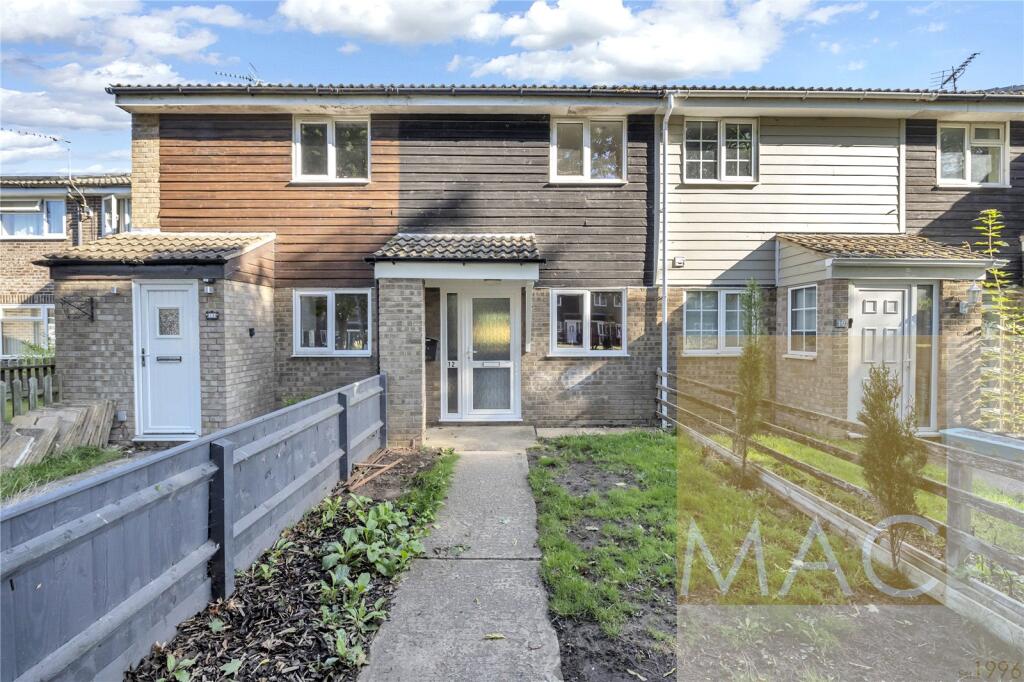
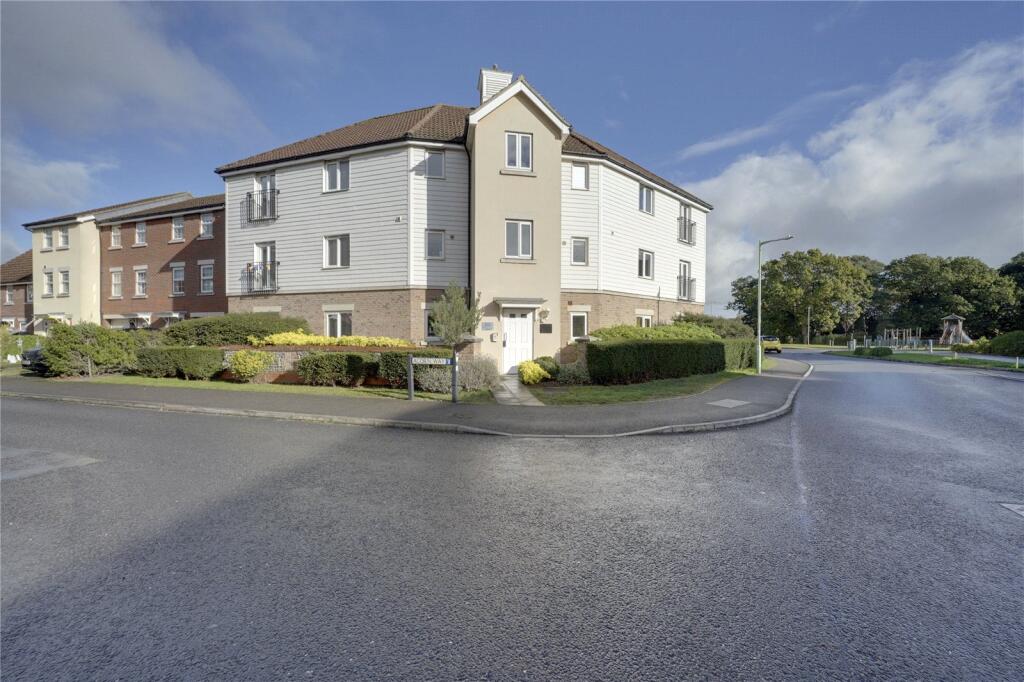
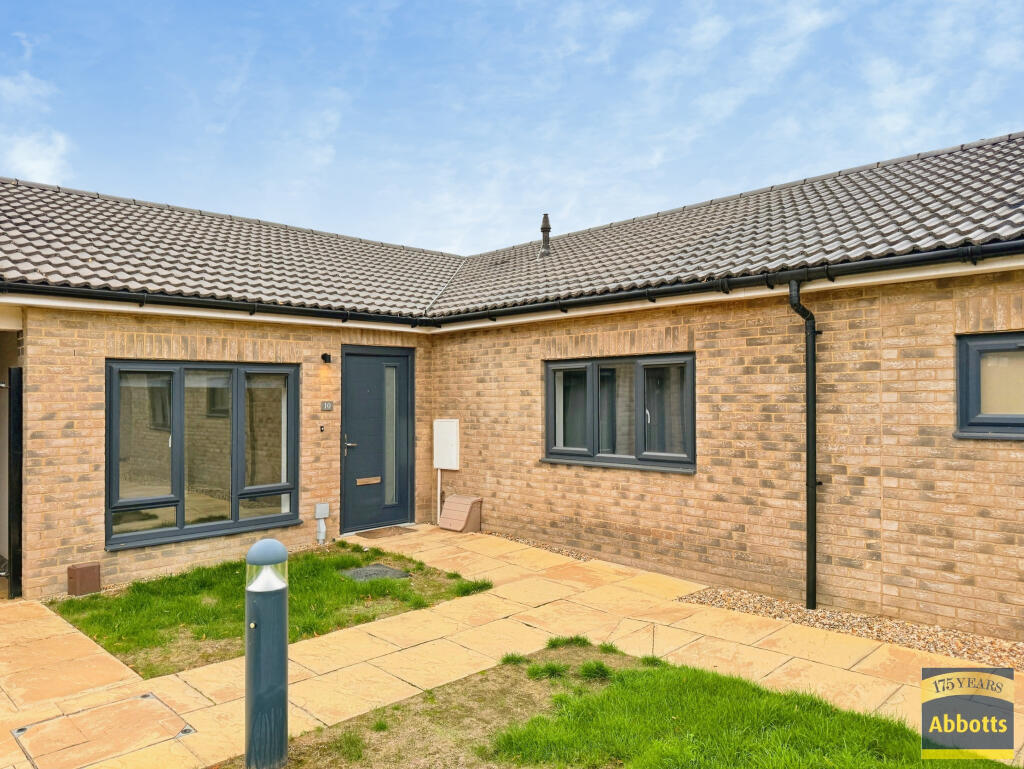
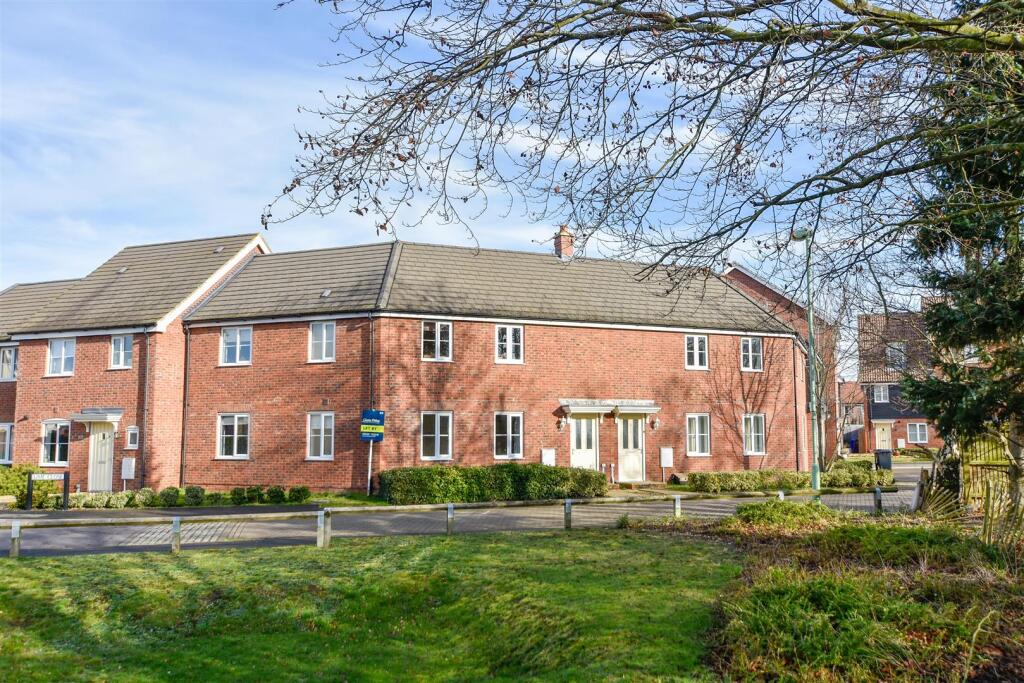
''''Available Begining of December '''' A spacious 2 bedroom first floor maisonette situated on a popular modern development in Red Lodge.
Easy access to USAF Lakenheath & Mildenhall, A11/A14, walking distance to local amenities & Doctors Surgery. Open plan kitchen lounge/Diner, en-suite to master bedroom, Allocated parking and shared enclosed garden to rear. Viewing highly recommended.
Entrance Hall - Stairs to first floor.
Lounge/Diner - 5.42m x 3.44m (17‘ 9' x 11‘ 3') Two windows to front aspect.
Kitchen - 3.62m x 1.87m (11‘ 11' x 6‘ 2') Wide range of wall and base units, built in oven with gas hob and extractor over, plumbing for washing machine and space for dishwasher and fridge/freezer. Built in storage cupboard housing gas boiler. Window to rear aspect.
Master Bedroom - 4.14m x 2.48m (13‘ 7' x 8‘ 2') Window to front aspect.
En-Suite - Fully tiled shower cubical with low level WC and hand wash basin. Window to front aspect.
Bedroom 2 - 2.84m x 2.12m (9‘ 4' x 6‘ 11') Window to rear aspect.
Bathroom - Panel bath with tiled splash back, pedestal sink and low level WC. Window to rear aspect and built in storage cupboard.
Garden - Enclosed shared garden to rear, mainly laid to lawn.
Parking - Allocated parking space.
 2


agent