 Brandon 5 miles
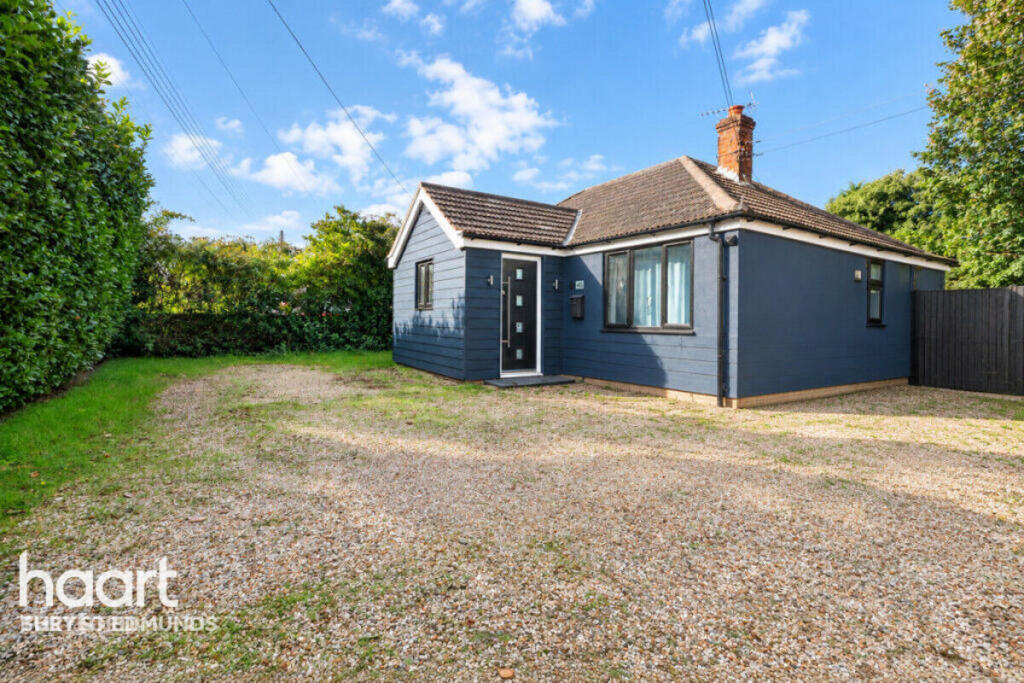
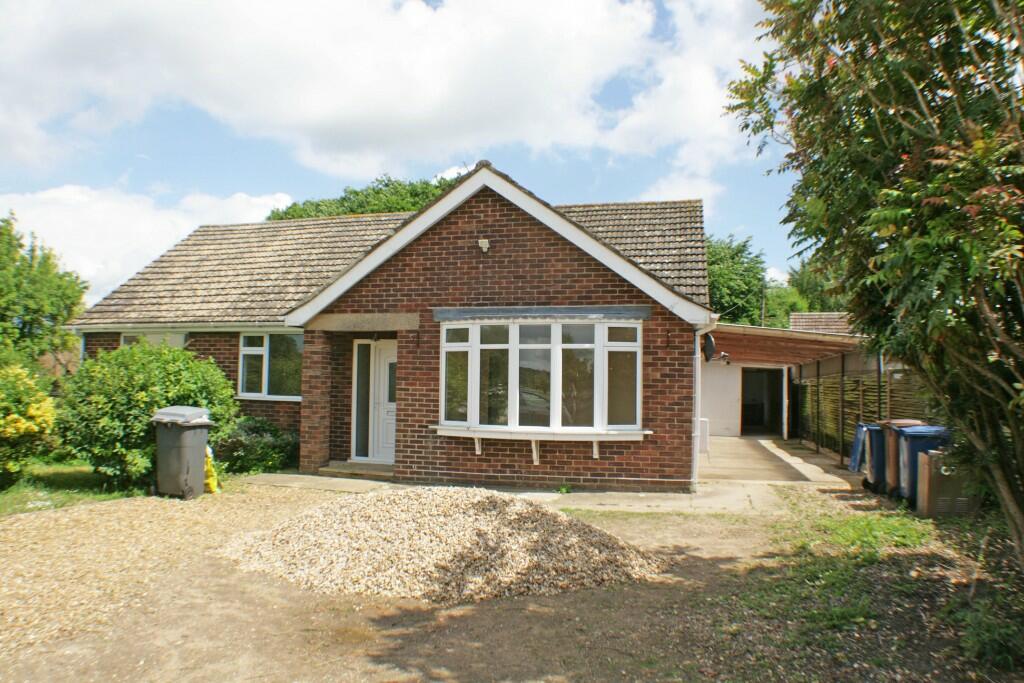
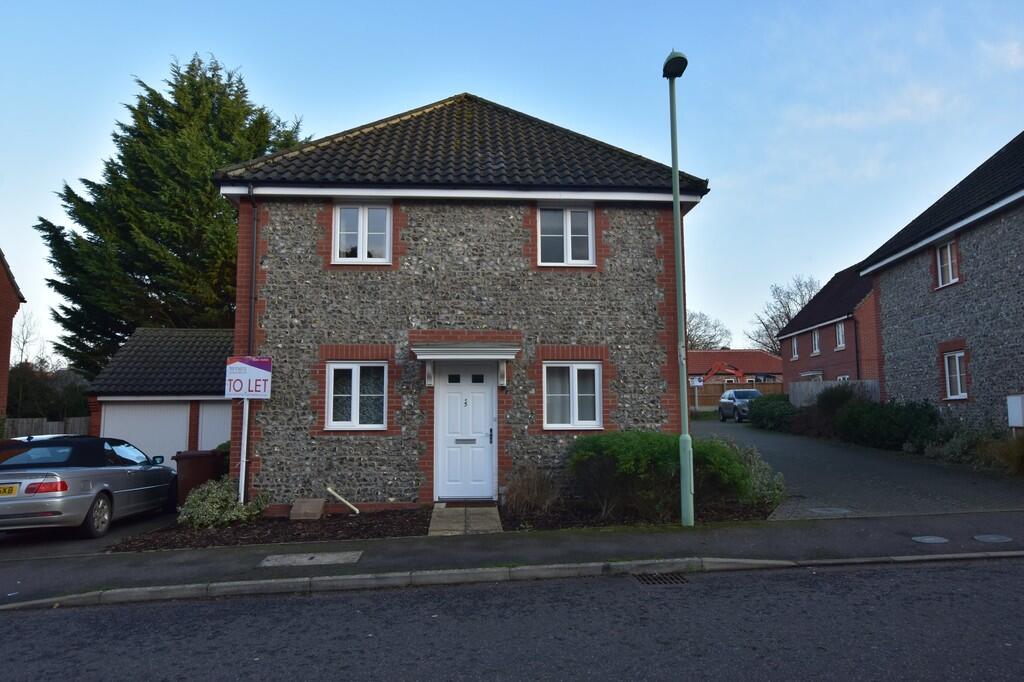
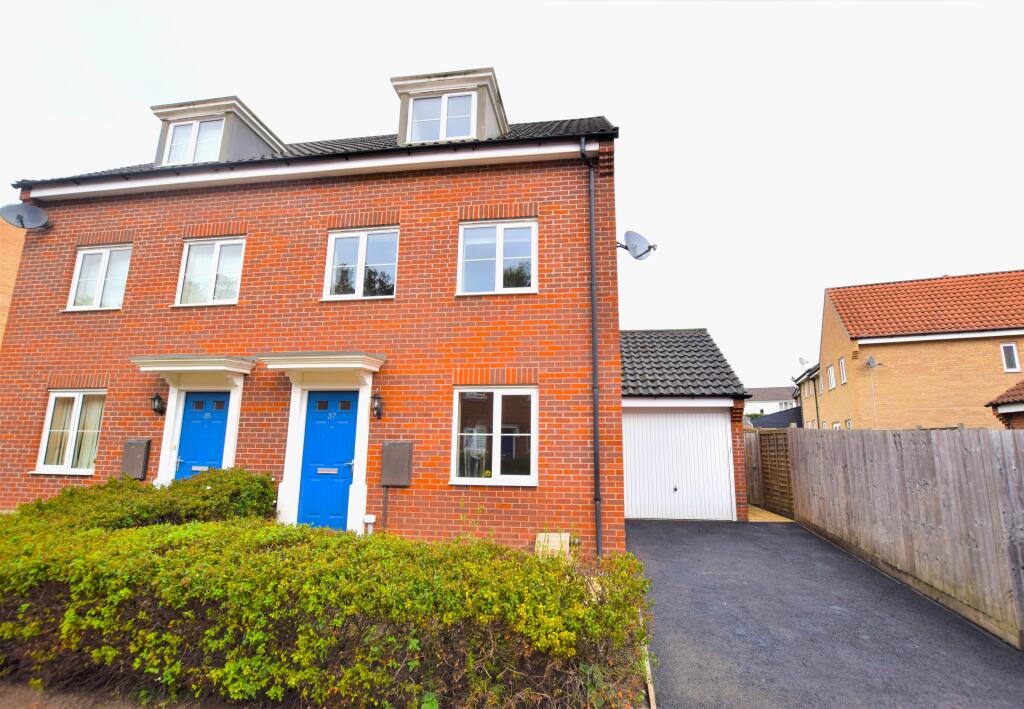
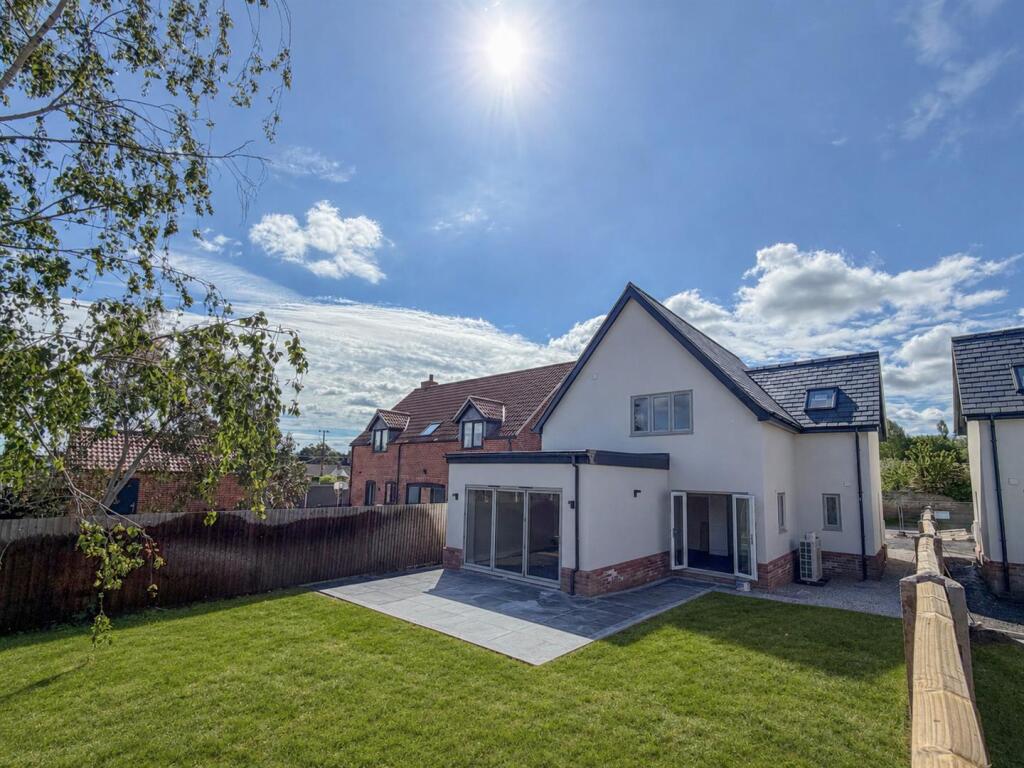
Modern 3 Bedroom DETACHED Family home finished to a high standard throughout, ideally located for easy access to RAF Lakenheath, RAF Mildenhall, Thetford and Brandon. The property benefits from energy-efficient air source heating and ample off-road parking. RAF Lakenheath is approximately 11 miles away, with RAF Mildenhall around 17 miles away.
The accommodation comprises a generous entrance hall with study area, storage space and downstairs cloakroom, together with a spacious living room to the front of the property.
To the rear is a stunning open-plan kitchen/dining/family room featuring a wide range of modern wall and base units, breakfast bar, electric hob, double oven with grill, integrated dishwasher and space for an American-style fridge freezer. Bifold doors open onto the rear patio and garden. A separate utility room offers additional storage units, stainless steel sink, and space for both a washing machine and tumble dryer.
Upstairs offers three well-proportioned bedrooms, including a principal bedroom with dressing area and en-suite shower room, together with a modern family bathroom fitted with a shower over bath, low-level WC and hand wash basin.
Available unfurnished and ideal for USAF personnel Available End of December 2026
Entrance Hall - Generous entrance hall with study or storage space, stairs leading to first floor.
Living Room - 4.41m x 4.56m (14‘6' x 15‘0') -
Wc -
Kitchen/Dining Room/Family - 6.54m x 5.85m (21‘5' x 19‘2') - Spacious family room with rooms for dining and seating area, modern kitchen units with breakfast bar, rang of storage units with space for American style fridge freezer, integrated dishwasher, electric hob and eye-level double oven with grill.
Utility - 1.68m x 2.16m (5‘6' x 7‘1') - Range of wall and base units, stainless steel sink and drainer. Space for washing machine and tumble dryer.
First Floor Landing -
Bedroom 1 - 2.24m x 3.81m (7‘4' x 12‘6') -
Dressing Area - 1.20m x 1.92m (3‘11' x 6‘4') -
En-Suite -
Bedroom 2 - 3.46m x 2.90m (11‘4' x 9‘6') -
Bedroom 3 - 3.47m x 2.86m (11‘5' x 9‘5') -
Bathroom -
 3


agent