Millbrook (Hampshire) 1.3 miles
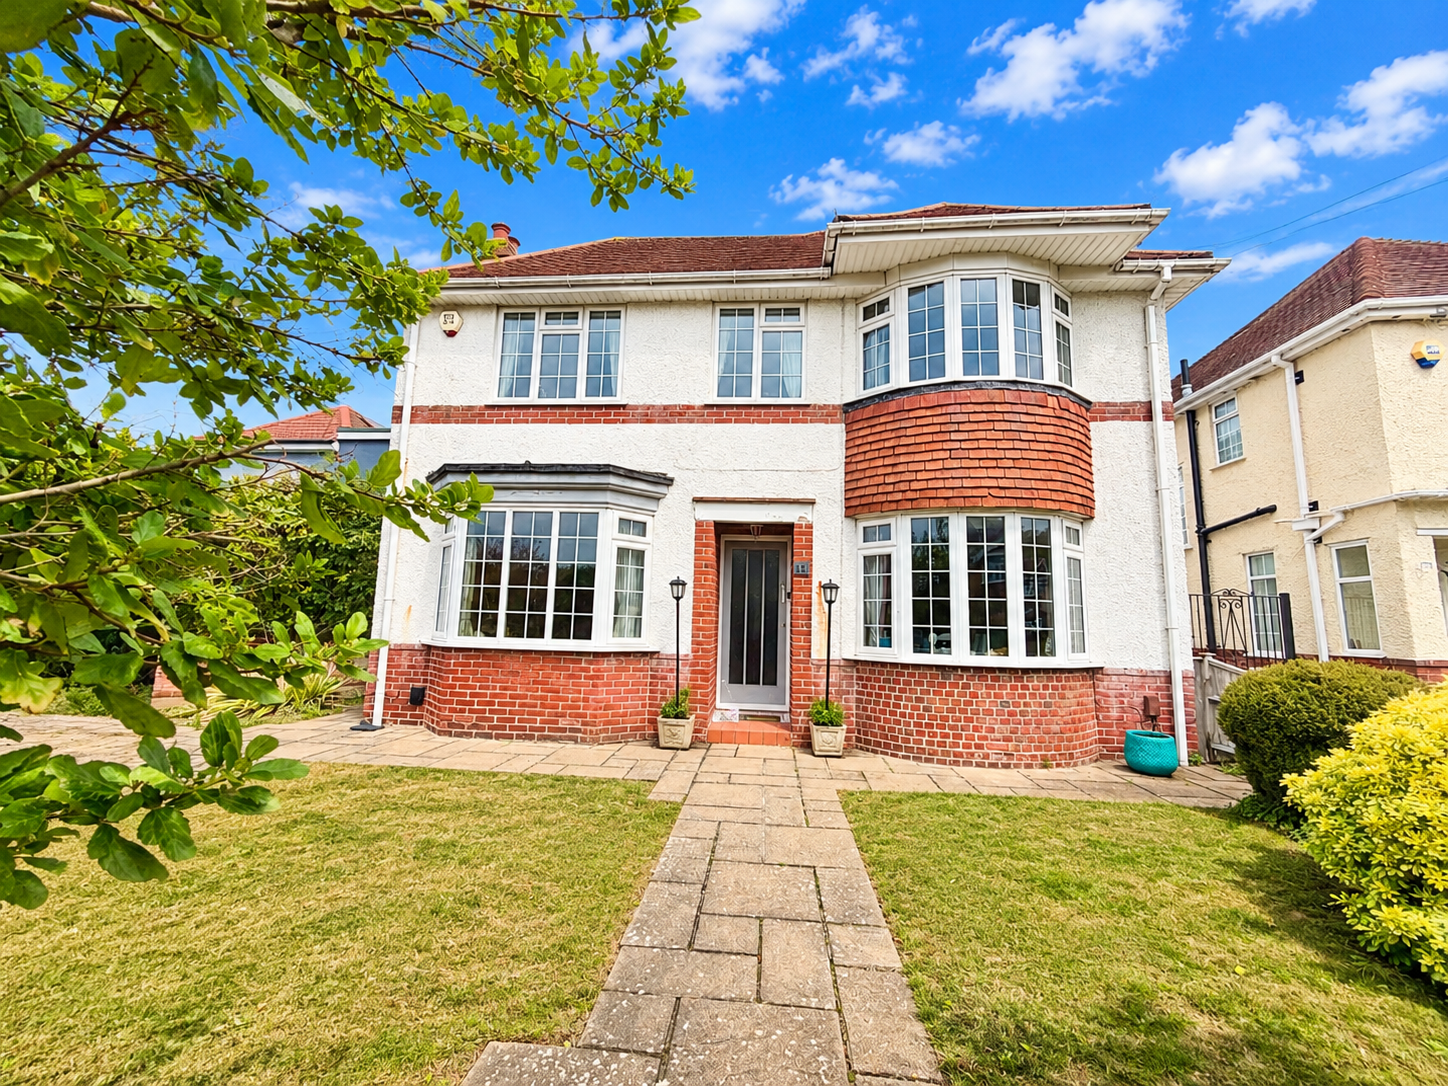
Aspire Estate Agents are delighted to present this exceptional three-bedroom semi-detached family home, offered for rent and available for immediate occupation, situated in the highly sought-after Upper Shirley (SO16) area of Southampton. This beautifully presented property provides the perfect opportunity for buyers looking for a fully renovated, move-in ready home without the need for further work.
This beautifully renovated property has been thoughtfully refurbished throughout to provide a stylish, comfortable and practical living environment, combining contemporary design with generous family accommodation. Finished to an exceptional standard, this impressive home offers the perfect balance of modern living, energy efficiency and excellent outdoor space.
The property benefits from a new energy-efficient boiler, gas central heating with new radiators throughout, double glazing throughout, new internal and external doors, modern flooring and contemporary fixtures and fittings. The extensive refurbishment has created a move-in ready home ideal for families, professional couples, NHS staff working at Southampton General Hospital, and employees of the University of Southampton.
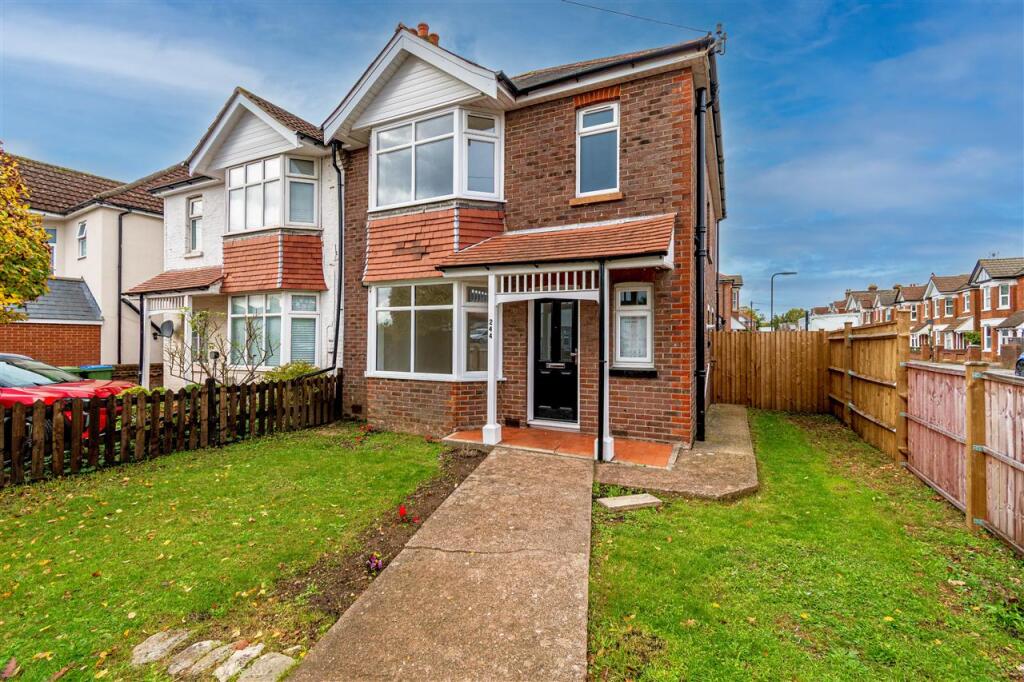
The front of the property features a laid-to-lawn front garden with potential for off-road parking for vehicles. A pathway leads directly to the main entrance, while separate side access provides convenient access to the enclosed rear garden.
Ground Floor Accommodation
Upon entering the property, you are welcomed by an impressive entrance hallway with stairs rising to the first floor and access to the main living accommodation.
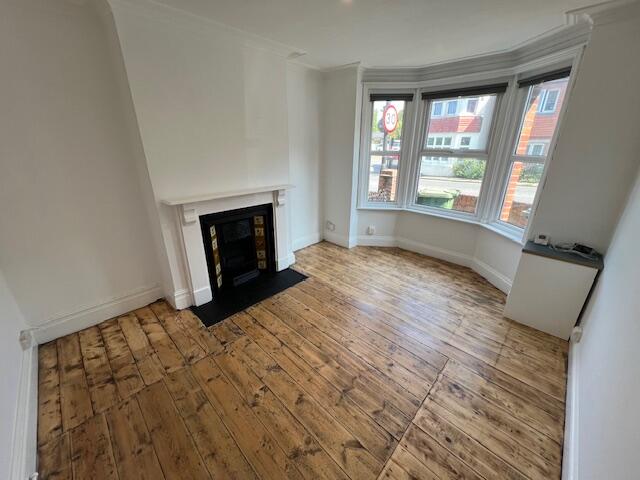
The spacious front reception room benefits from a feature bay window, allowing natural light to flood the room and creating a bright and welcoming space for relaxing or entertaining.
The true centrepiece of the home is the stunning open-plan kitchen, dining and family room, designed around modern family living and entertaining. The stylish fitted kitchen offers quality wall and base units, granite worktops, a central island with breakfast bar seating and a range of integrated cooking appliances, including a fitted oven, hob and extractor. The kitchen also benefits from integrated under-counter fridge, freezer, and wine cooler facilities, providing a sleek and practical finish.
The dining and family area benefits from patio doors opening directly onto the rear garden, creating a seamless connection between indoor and outdoor living while allowing plenty of natural light into the room.
The kitchen is further complemented by a separate utility room, providing additional storage and laundry space together with direct access to the rear garden. This practical area is ideal for storing coats, muddy boots, bicycles and outdoor equipment, helping to keep the main living areas clean and organised.
A separate ground floor cloakroom/WC provides further convenience for family life and guests.
The entrance hallway also benefits from a useful under-stairs storage cupboard, providing valuable additional storage space and helping to keep everyday items neatly organised and the main living areas clear and clutter-free.
First Floor Accommodation
The first-floor landing provides access to the loft space and leads to three well-proportioned bedrooms, each offering comfortable and versatile accommodation.
The property is completed by a modern fitted family bathroom with a contemporary suite, stylish vanity unit providing additional storage and a sleek finish, together with an electric shower over the bath.
Outside
Externally, the generous enclosed rear garden provides a superb space for outdoor entertaining, children‘s play and family life. The garden benefits from a useful storage shed and can be accessed directly via the patio doors from the open-plan kitchen/family room, the utility room and the separate side access, creating excellent indoor-outdoor flow.
The separate utility room provides a practical entrance into the home from the rear garden, making it ideal for families returning from the garden, school runs, sports activities or walks with pets. It offers the perfect space for storing muddy boots, coats, bicycles and outdoor equipment before entering the main living accommodation.
Location
Upper Shirley is one of Southamptons most desirable residential locations, offering excellent access to a wide range of amenities, highly regarded schools, Southampton Common and local leisure facilities.
The property is ideally positioned for Southampton General Hospital, making it particularly attractive for NHS and healthcare professionals. It is also conveniently located for the University of Southampton, Southampton city centre, Southampton Central railway station and the M3/M27 motorway networks.
This exceptional renovated home offers a rare opportunity to purchase a stylish, energy-efficient and spacious family property in one of Southamptons most sought-after residential areas. Finished to an excellent standard throughout and offering versatile accommodation, modern living spaces and a generous rear garden, this superb home is ideal for families and professionals looking to make their next move.
Early viewing is highly recommended to fully appreciate the quality, space, location and lifestyle this outstanding property has to offer.
Contact Aspire Estate Agents on to arrange your viewing today.
Lounge 4.19m (13‘9') x 3.61m (11‘10')
Open Plan Fmaily Kitchen/Diner Room 3.91m (12‘10') x 5.71m (18‘9')
Main Bedroom 4.19m (13‘9') x 3.61m (11‘10')
Bedroom 2 3.91m (12‘10') x 3.61m (11‘10')
Bedroom 3 2.90m (9‘6') x 2.11m (6‘11')
Family Bathroom 2.39m (7‘10') x 2.11m (6‘11')
 3


agent