 3


 Widnes 0.8 miles
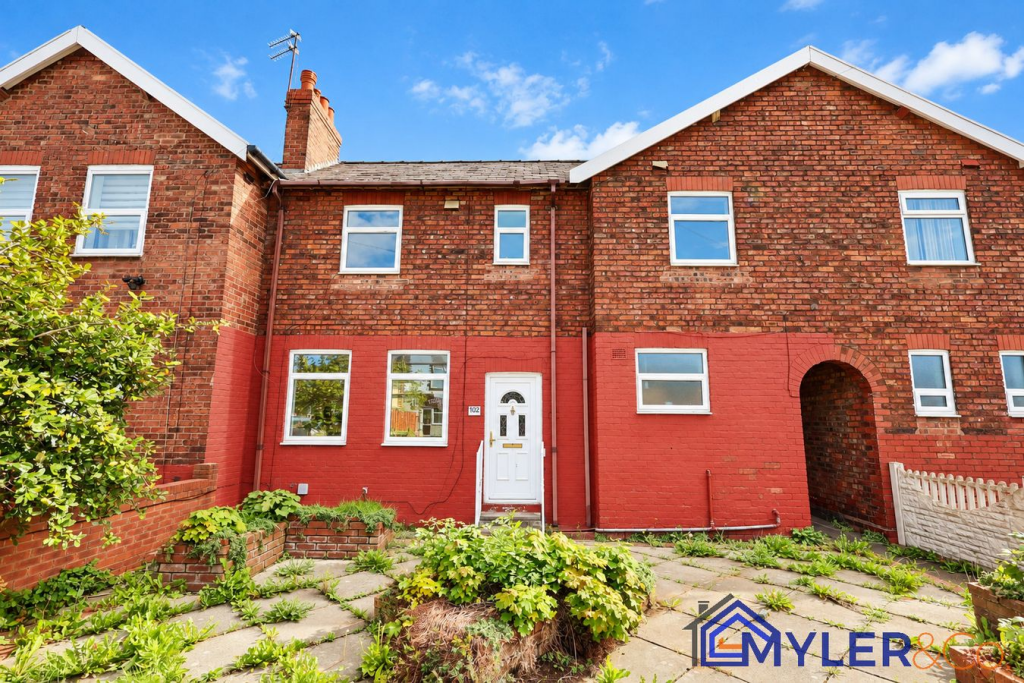
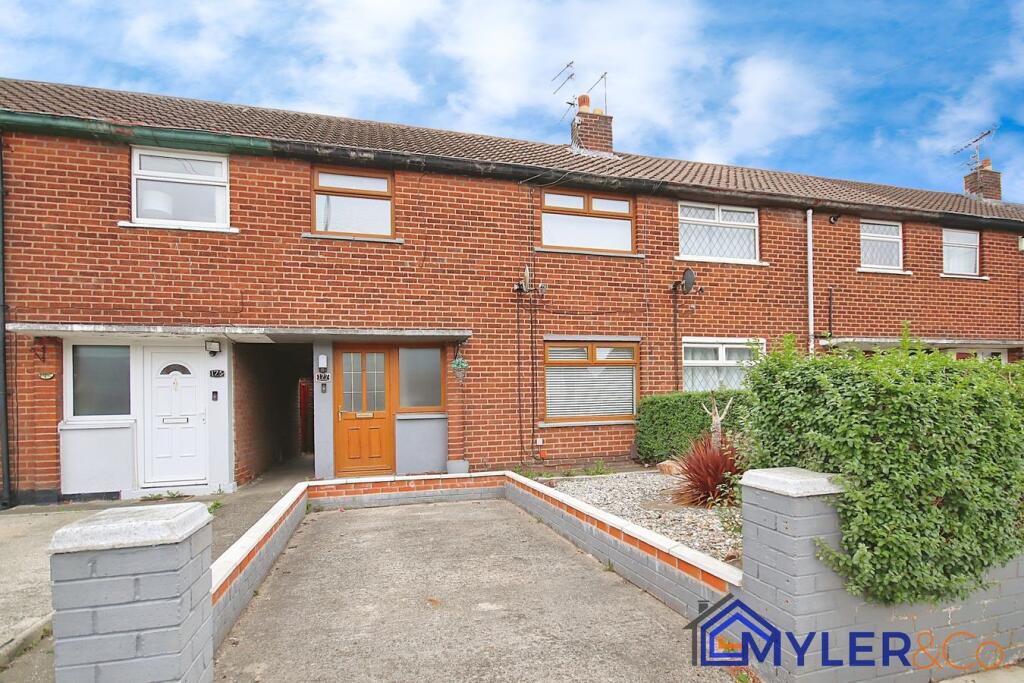
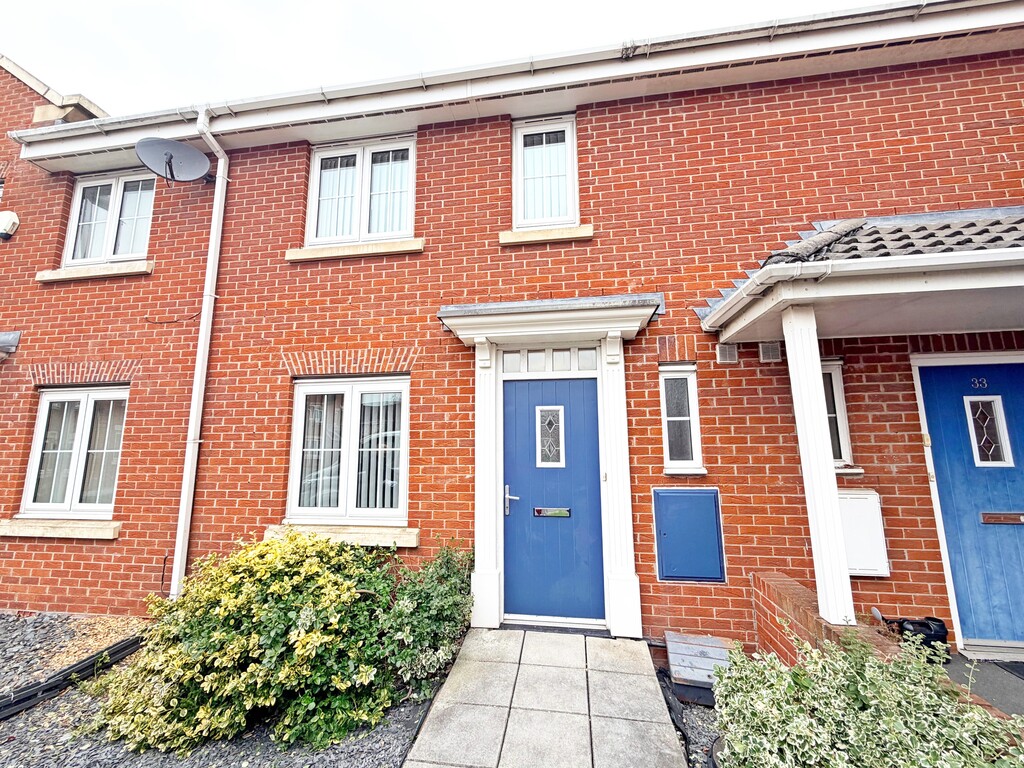
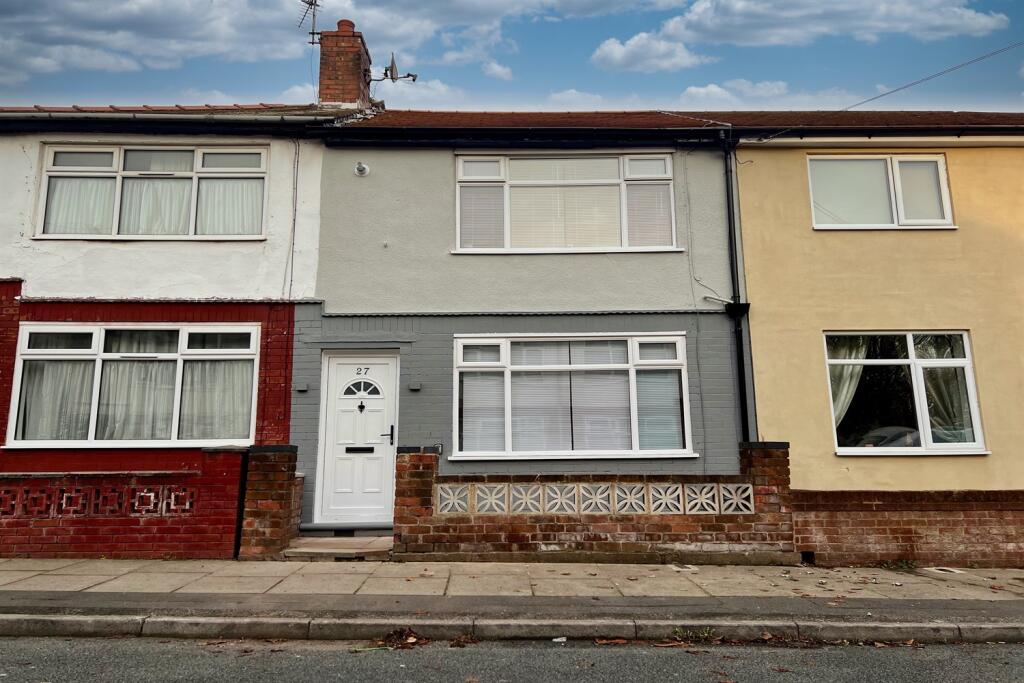
Edwards Grounds is pleased to present this newly renovated three-bedroom, two-reception terraced house situated on Wood Street in Widnes. Having undergone a comprehensive scheme of refurbishment, this home offers turn-key accommodation perfect for professionals or small families.
Living Room 11‘11 (3.63m) x 11‘9 (3.58m) at widest point
Generous living space accessed via the entrance hallway, with a large window that lets in plenty of natural light, offering plush new carpeting and a decorative recessed alcove, ideal as a cozy living area with under-stairs storage.
Dining Room 9‘9 (2.97m) at widest point x 8‘8 (2.64m)
Featuring carpeted flooring flooring, and complementary neutral grey walls. This versatile middle reception room connects directly to the kitchen, making it ideal for entertaining, family meals, or setting up a dedicated home office setup. It also includes a modern central heating radiator, multiple power sockets.
Kitchen 7‘3 (2.21m) x 6‘6 (1.98m)
Fitted with contemporary grey units, contrast dark worktops, black metro tile splash-backs, and integrated extractor.
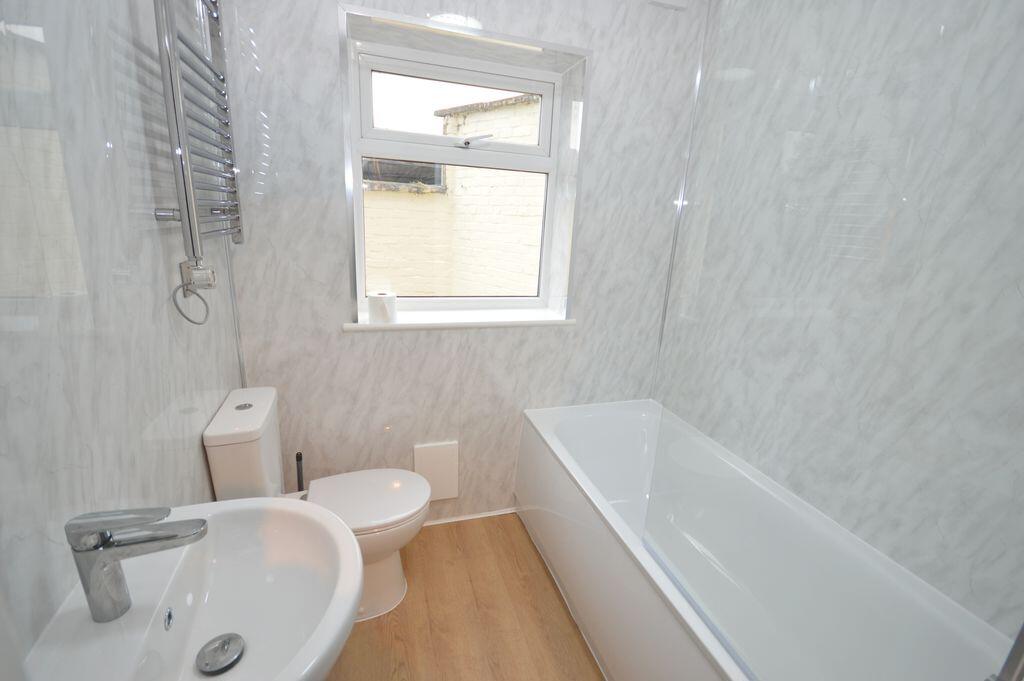
Bathroom 8‘4 (2.54m) x 5‘4 (1.63m) at widest point
The family bathroom boasts contemporary grey slate-effect walls, a low-profile white bath, shower fixtures, vanity sink storage, and a low-level WC, all finished with stylish grey herringbone flooring.
Bedroom 1 14‘9 (4.5m) at widest point x 9‘1 (2.77m)
A large, spacious master bedroom stretching across the front of the property. Features a wide uPVC double-glazed window for ample natural light, freshly painted neutral grey walls, deep charcoal carpeting, and a central heating radiator.
Bedroom 2 11‘5 (3.48m) x 7‘1 (2.16m)
A well-sized second double bedroom overlooking the rear yard. It comes complete with plush dark carpeting, clean grey decor, a radiator, and convenient power outlets.
Bedroom 3 7‘3 (2.21m) x 7‘1 (2.16m)
Perfectly proportioned as a guest room, child‘s bedroom, or home office, it comes complete with plush dark carpeting, clean grey decor, a radiator, and convenient power outlets.
Externally
Floor Plan
Local Authority
Halton Borough Council
Council Tax Band
A
49 Church Street, Runcorn
Social Media
You may download, store and use the material for your own personal use and research. You may not republish, retransmit, redistribute or otherwise make the material available to any party or make the same available on any website, online service or bulletin board of your own or of any other party or make the same available in hard copy or in any other media without the website owner`s express prior written consent. The website owner`s copyright must remain on all reproductions of material taken from this website.