Heworth 2.1 miles
MAIN DESCRIPTION
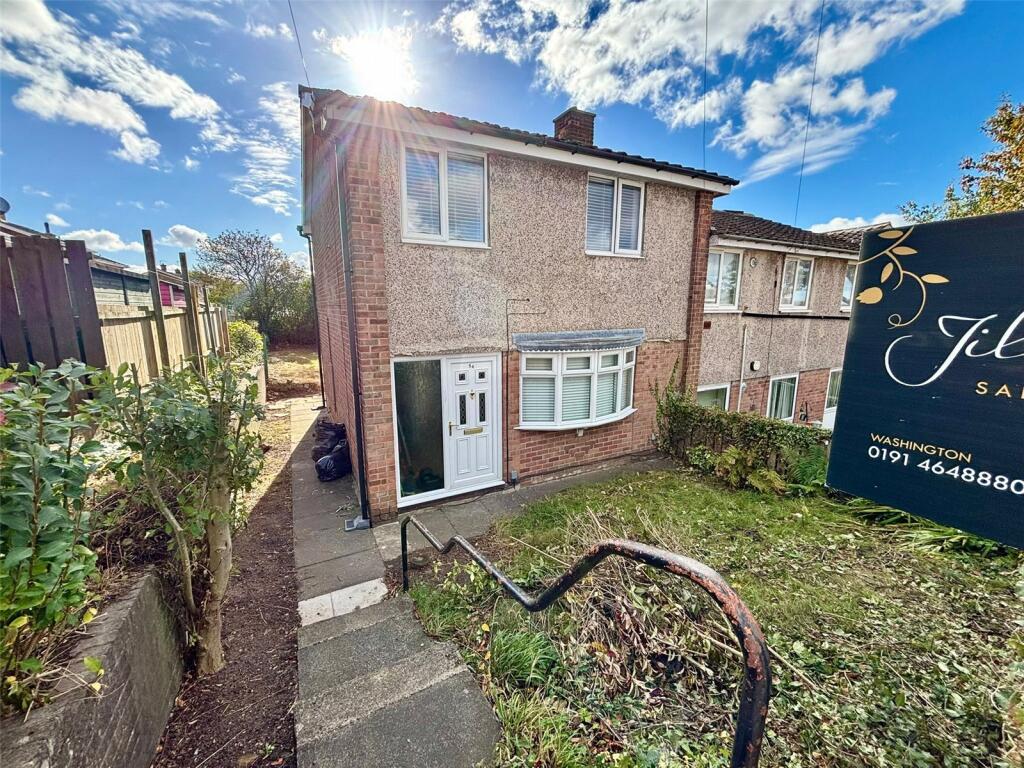
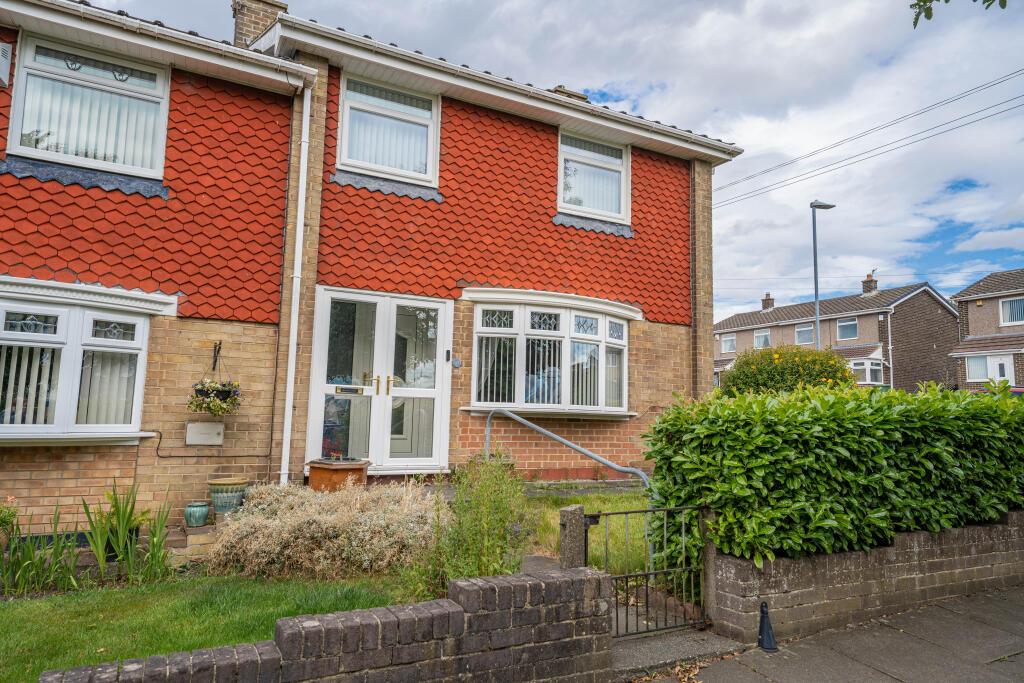
Belle Vue Estates are delighted to offer to the rental market this lovely three bedroom end terraced house which is located in this very popular pedestrianized street overlooking a communal green with mature trees.
The well presented accommodation has gardens to three sides and is warmed by gas central heating and benefits from double glazing throughout.
Briefly comprising entrance porch, hallway with staircase leading up to the first floor landing, good size living / dining room with dual aspect windows and fitted kitchen with a range of modern units and also direct garden access.
The first floor landing allows access into three well presented bedrooms and a stylish refitted family bathroom.
Externally the property has lawned gardens to three sides with hedging and planted flower beds. The rear garden also has a block paved patio area and gated access to the rear elevation.
This property will greatly appeal to growing families and we expect interest to be high.
The location is close to local primary and secondary schools, shops and local amenities. The A1 Western bypass is close by offering great transport links throughout the region. This lovely home is also well served by public bus services linking to Gateshead Metro station offering easy travel further afield.
ENTRANCE PORCH
5‘ 7' x 2‘ 4' (1.720m x 0.730m)
A double glazed entrance porch with laminate flooring and painted walls. Internal partially glazed UPVC door giving access into the hallway.
ENTRANCE HALLWAY
10‘ 10' x 6‘ 1' (3.322m x 1.876m)
Spindled staircase rising up to the first floor landing. The hallway is warmed via a double central heating radiator with decorative cover. Useful under stair storage cupboard, neutral decoration and laminate flooring.
LIVING / DINING ROOM
22‘ 4' x 11‘ 7' (6.830m x 3.548m)
A generous size living / dining room which is tastefully decorated and boasts double glazed dual aspect windows. The living room is fitted with a modern fire surround with marble effect insert and hearth with living flame fire. Warmed by a double central heating radiator, fitted wall lights, blinds and laminate flooring.
KITCHEN
9‘ 11' x 9‘ 11' (3.025m x 3.040m)
Located to the rear of the property with a double glazed window and fully glazed external door. The kitchen is fitted with an excellent range of modern white wall and base units and drawers with contrasting work tops. Integrated gas hob and oven, space for under bench fridge and freezer. Fitted with a white sink and drainer and plumbing for a washing machine. Partially tiled walls, laminate flooring and roller blind.
FIRST FLOOR LANDING
7‘ 9' x 6‘ 3' (2.370m x 1.915m)
Carpeted stairs and landing. Spindled balustrade and built in cupboard which houses a combi boiler. Doors leading into three bedrooms and family bathroom.
BEDROOM ONE
11‘ 10' x 11‘ 8' (3.630m x 3.570m)
A double glazed window overlooks the front garden. Fitted carpet, neutral d©cor and double central heating radiator.
BEDROOM TWO
10‘ 2' x 10‘ 4' (3.106m x 3.156m)
Well presented bedroom with painted walls and fitted carpet. The room has a double central heating radiator and has a double glazed window offering garden views.
BEDROOM THREE
8‘ 8' x 7‘ 8' (2.649m x 2.340m)
Located to the front elevation the room benefits from a built in storage cupboard. Warmed by a central heating radiator, fitted carpet and double glazed window.
BATHROOM
7‘ 9' x 5‘ 4' (2.365m x 1.650m)
Beautiful refitted bathroom comprising white panelled bath with overhead electric shower and glass shower screen, white high gloss vanity unit incorporating hand basin, back to the wall WC and storage. The bathroom has two double glazed windows with privacy glass, white towel warmer, PVC cladding to the ceiling with fully tiled walls and floor.
EXTERNALLY
Externally the property has lawned gardens to three sides with hedging and planted flower beds. The rear garden also has a block paved patio area and gated access to the rear elevation.
 3


agent