Layton 0.6 miles
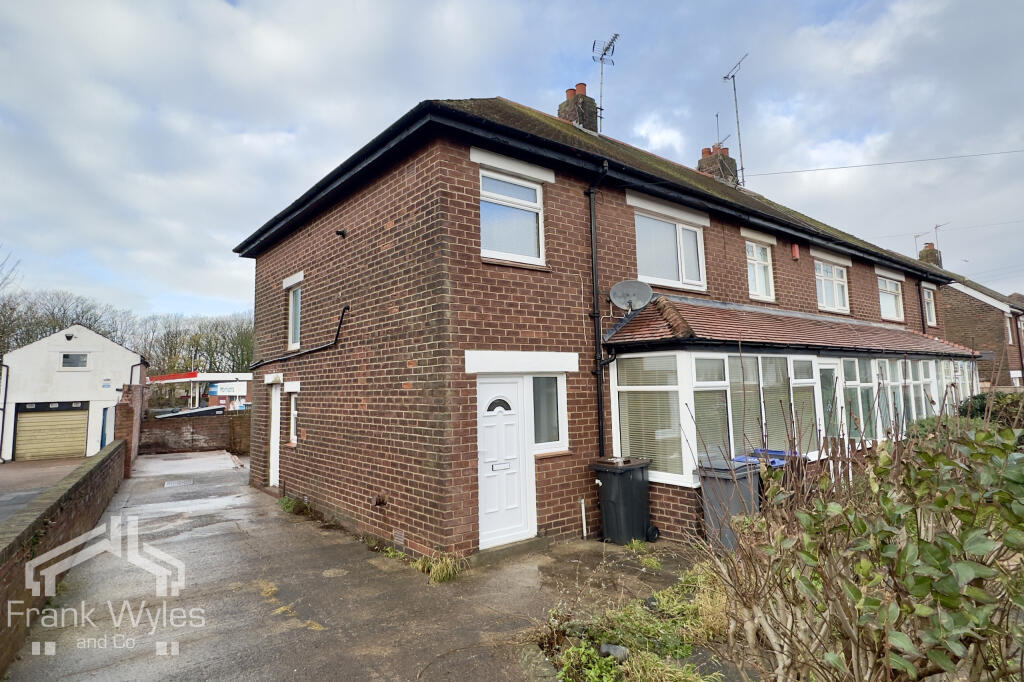
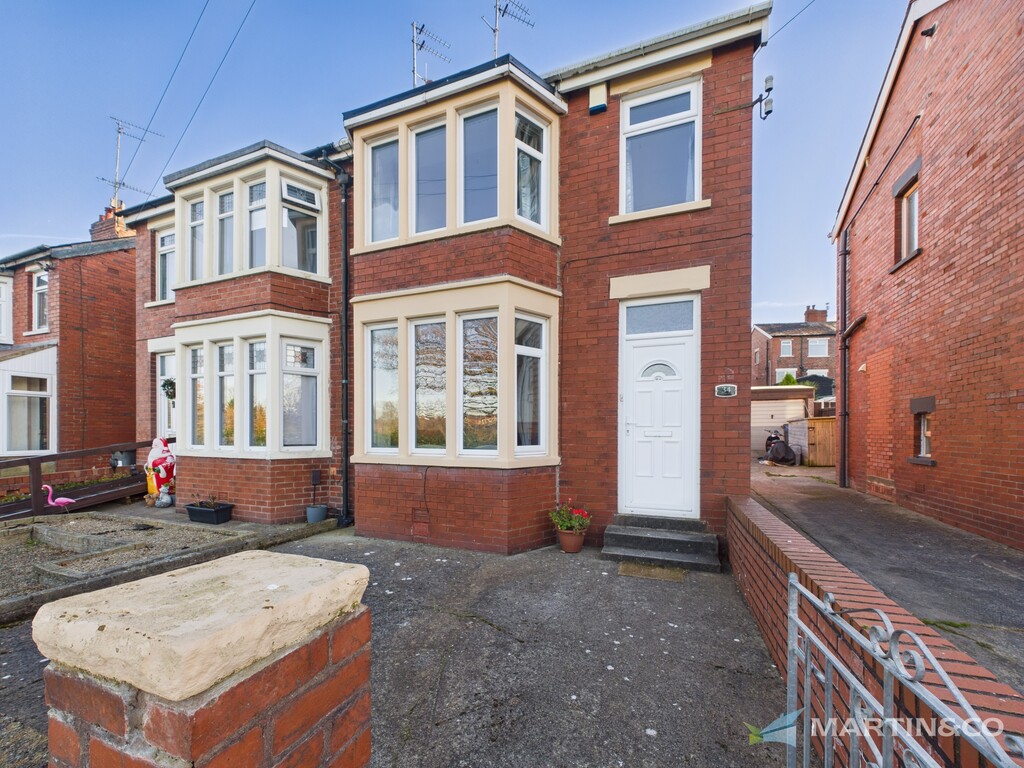
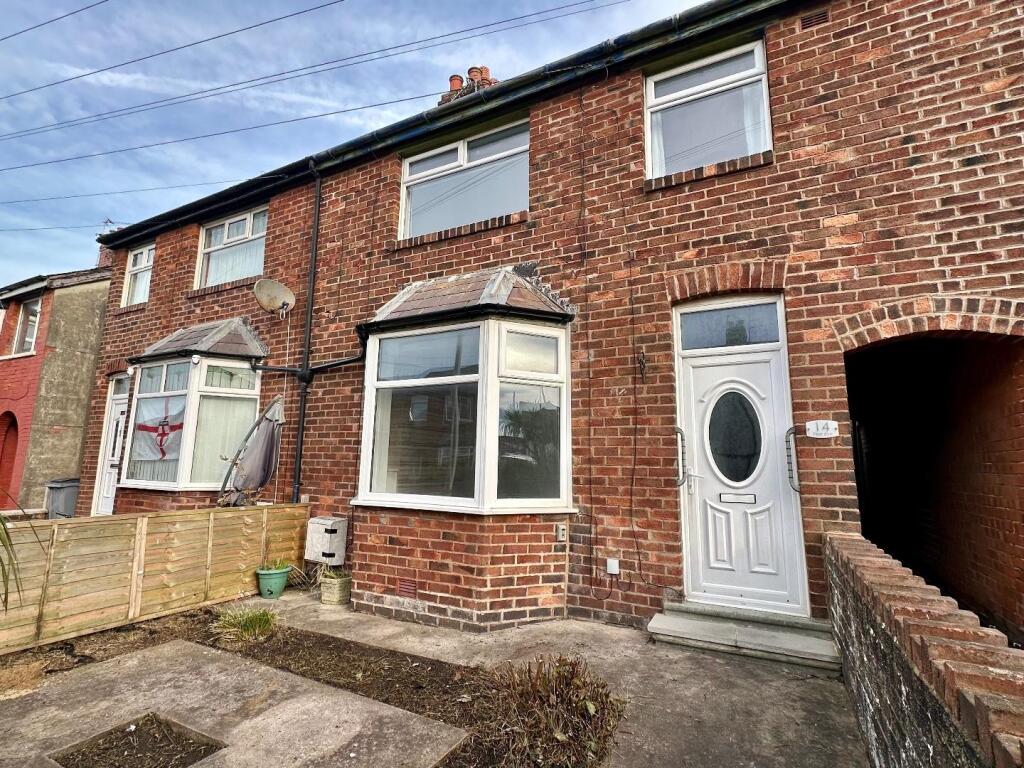
''MID TERRACED HOUSE IN A GREAT LOCATION WITH 3 DOUBLE BEDROOMS'' Mid Terraced House comprising Entrance Hallway, Lounge, Dining Kitchen, Landing, 3 Double Bedrooms, 3 Piece Shower Room, Enclosed Rear Garden, Council Tax Band A, Contact Hunters for more Information
Entrance Hallway - Double glazed entrance door, stairs to first floor landing
Lounge - 3.51m x 3.96m (11‘6 x 13‘0) - Double glazed walk in bay window to front, radiator, chimney breast, decorative cornice style ceiling
Dining Room - 3.30m x 4.06m (10‘10 x 13‘4) - Double glazed walk in bay window to rear, radiator, chimney breast
Kitchen - 1.80m x 3.33m (5‘11 x 10‘11) - Fitted base and wall units with round edge worktops, electric oven, ceramic hob with extractor hood over, stainless steel sink with tiled splashbacks
Utility - 2.95m x 1.88m (9‘8 x 6‘2) - Fitted base and wall units, plumbing for washing machine, double glazed door to garden
Landing -
Bedroom 1 - 3.28m x 3.35m (10‘9 x 11‘0) - Double glazed window to front, radiator, chimney breast
Bedroom 2 - 3.28m x 3.43m (10‘9 x 11‘3) - Double glazed window to rear, radiator, chimney breast
Bedroom 3 - 3.18m x 3.30m (10‘5 x 10‘10) - Double glazed window to front, radiator
Bathroom - 1.91m x 2.21m (6‘3 x 7‘3) - Fitted with a 3 piece suite comprising low level wc, pedestal wash hand basin, shower enclosure, cladding to walls, double glazed window to rear, airing cupboard, radiator
Outside - enclosed rear garden, paved patio
 3


agent