Kiveton Park 2.9 miles
ENTRANCE HALLWAY With storage cupboard, laminate flooring and central heating radiator.
KITCHEN 9‘ 7' x 6‘ 1' (2.92m x 1.85m) Rear facing window with a range of wall and base units incorporating stainless steel sink with mixer taptiled splash backs, built under electric oven with gas hob and extractor fan over, space for fridge freezer. plumbing for washing machine, plinth heater and vinyl flooring.
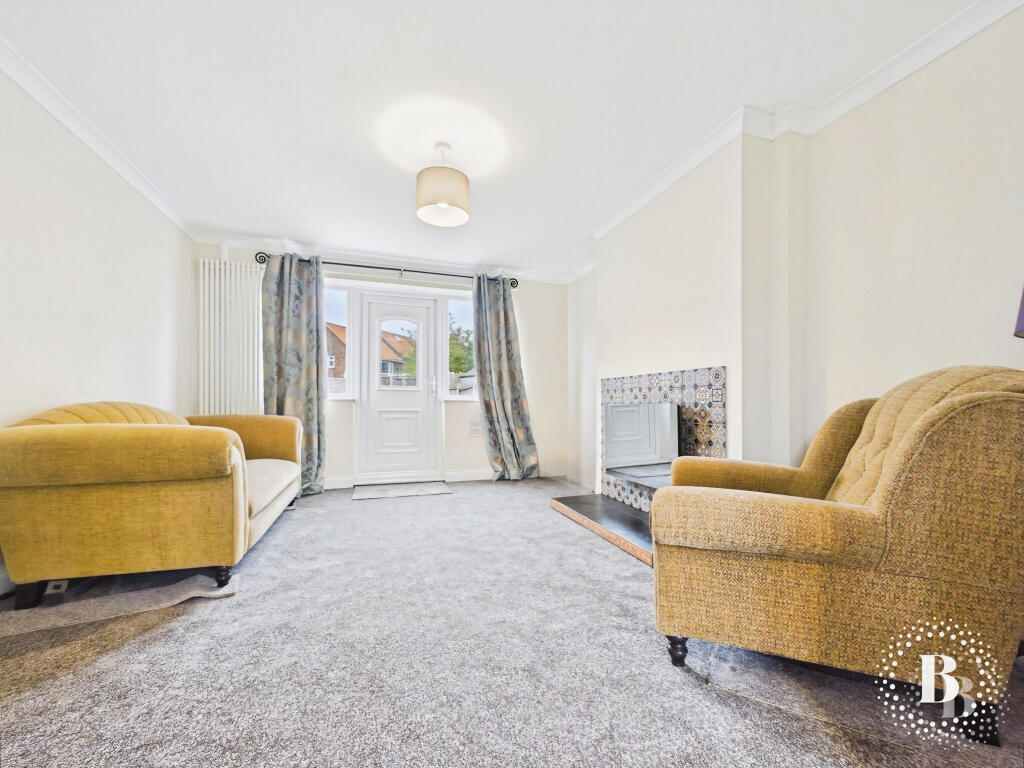
LOUNGE 14‘ 11' x 11‘ 11' (4.55m x 3.63m) With Front Facing Window; Fire Surround with Electric Fire and Central Heating Radiator.
BEDROOM 1 10‘ 10' x 10‘ 4' (3.3m x 3.15m) With Front Facing Window and Central Heating Radiator
BEDROOM 2 10‘ 2' x 7‘ 1' (3.1m x 2.16m) With Rear Facing Window, Storage Cupboard Housing Boiler and Central Heating Radiator
SHOWER ROOM Rear facing obscure window being fully tiled with walk in shower, rainfall head, low flush w/c, vanity style sink unit, tiled flooring and chrome towel rail.
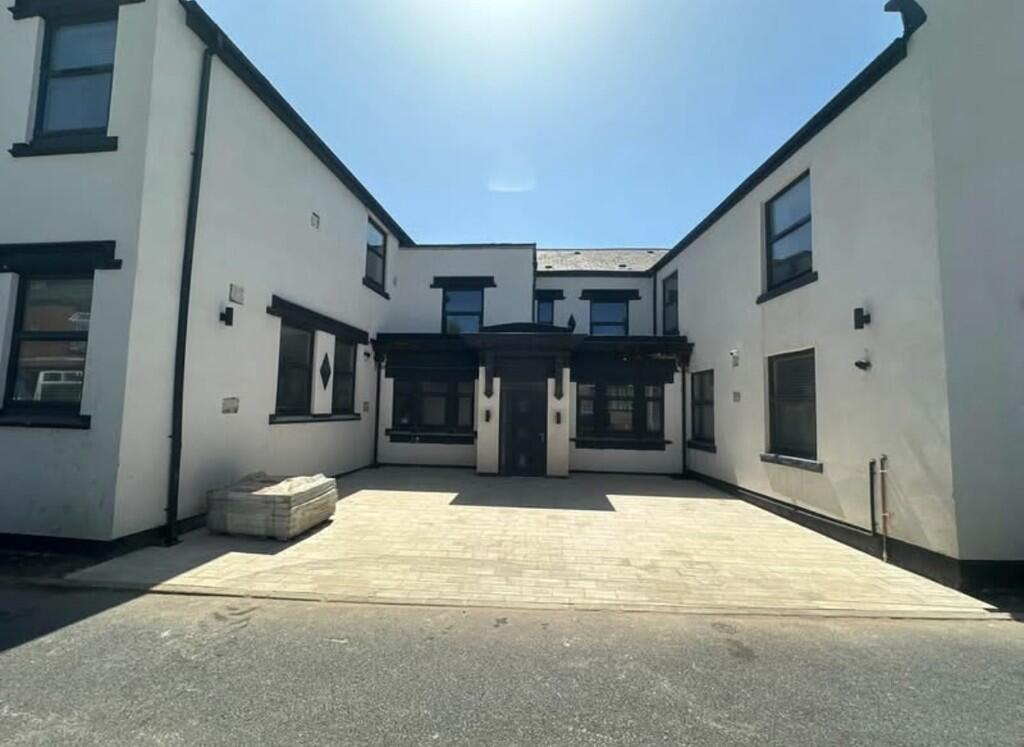
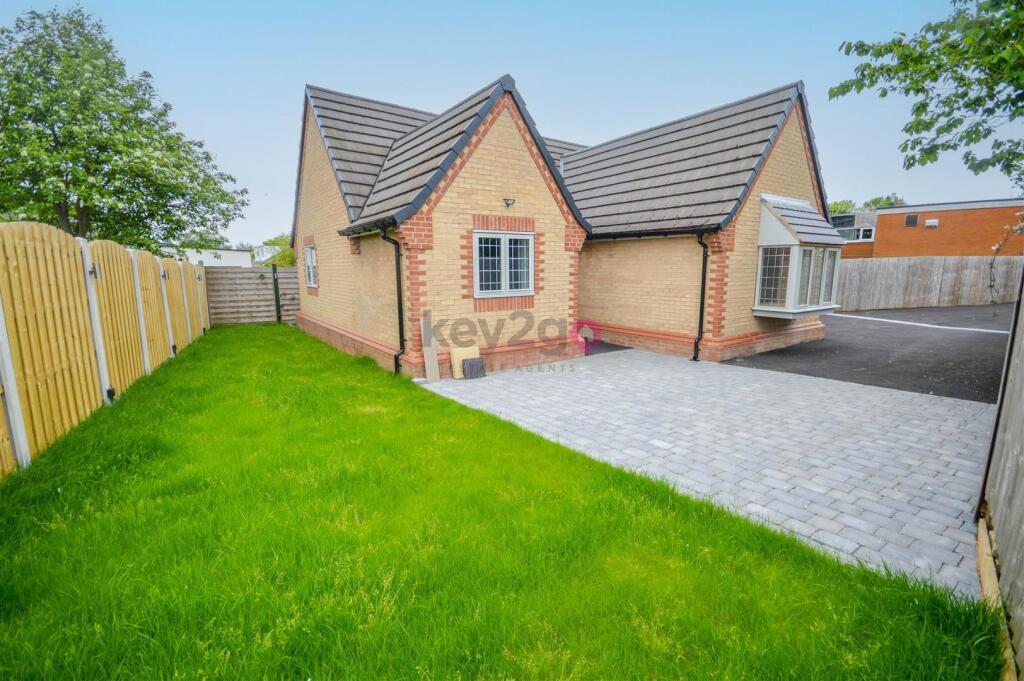
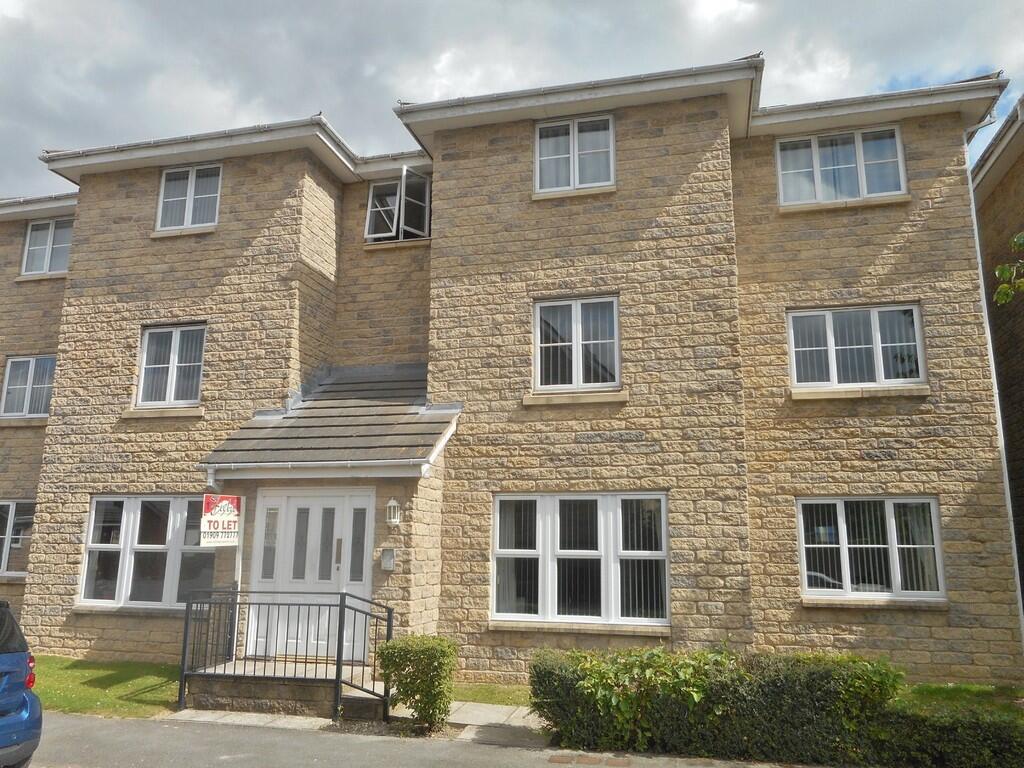
OUTSIDE Allocated Parking including visitors car parking space
 2

agent