Longbridge 0.7 miles
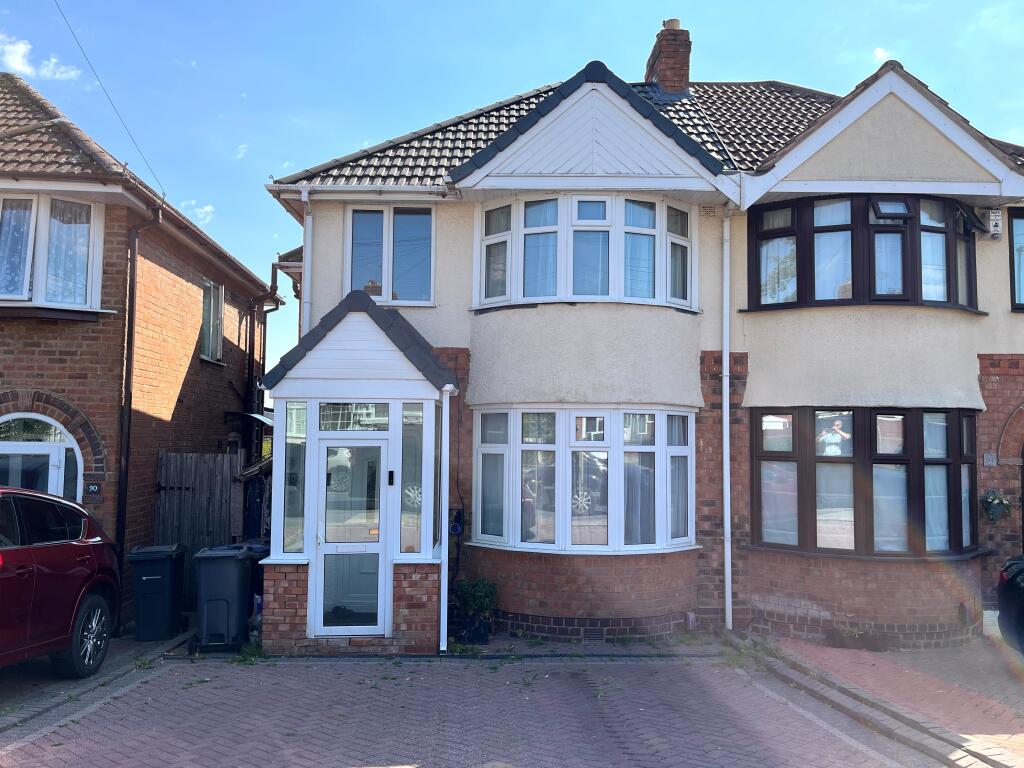
A well presented extended four bedroom family home. Comprising of entrance porch, hallway, lounge/dinning room, extended kitchen. First floor comprises: Two double bedrooms and two single bedrooms and an extended family bathroom. There is also access to a large loft area with pull down ladder. The front of the property comprises of a block paved area. The enclosed rear garden has a raised patio area leading from the kitchen and lounge. Steps lead down to a lawned area in front of a secure garage which has access from the rear of the property
The property is near local transport links and has a few good school near by, with easy access to Longbridge town centre, Great Park leisure facilities including, gym, multi screen cinema and a number of restaurants.
Lounge/Dinner 25‘3' x 9‘6' max / 8‘5' min (7.69m x 2.89m max/ 2.56min)
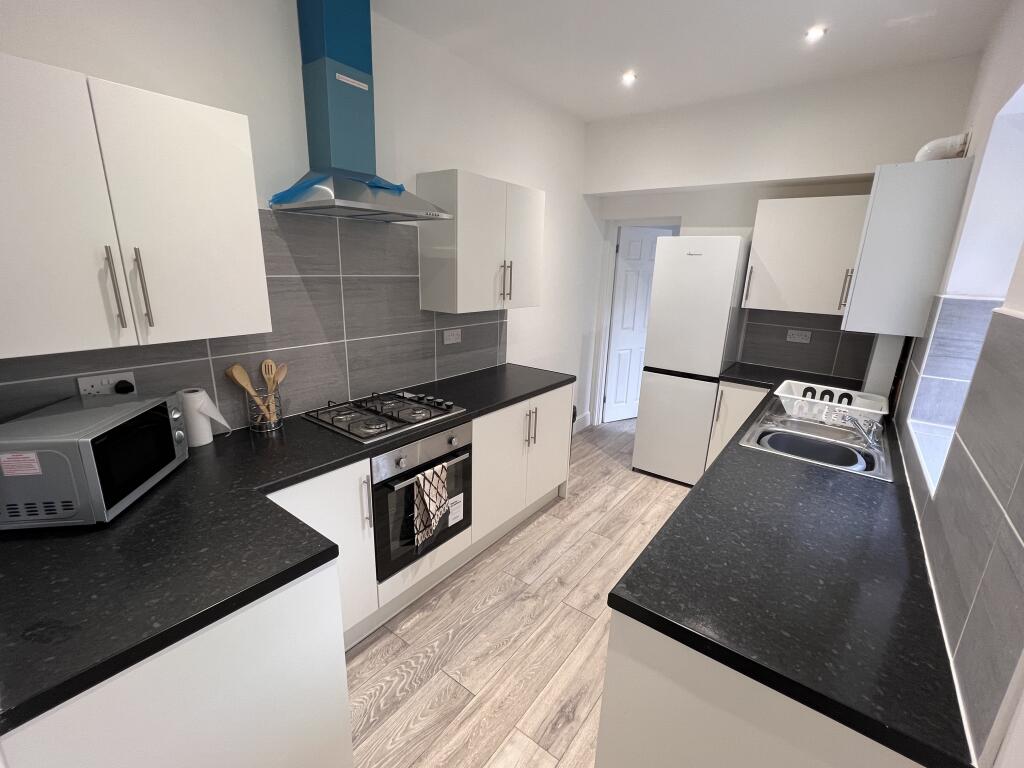
Kitchen 17‘8 ' x 8‘2' (5.38m x 2.48m )
Bedroom One 12‘3' x 9‘5' (3.73m x 2.87m)
Bedroom Two 12‘3' x 9‘6' (3.73m x 2.89m)
Bedroom Three 8‘2' x 6‘7' (2.48m x 2.0m)
Bedroom Four 6‘5 ' x 5‘3' (1.95m x 1.60m)
Bathroom 7‘6' x 5‘5' (2.28m x 1.65m)
Garage 18‘2' x 9‘3' (5.53m x 2.81m)
Internet - Full Fibre Available EPC = C Council Tax Band = B
 4


agent