Wakefield Westgate 2.3 miles
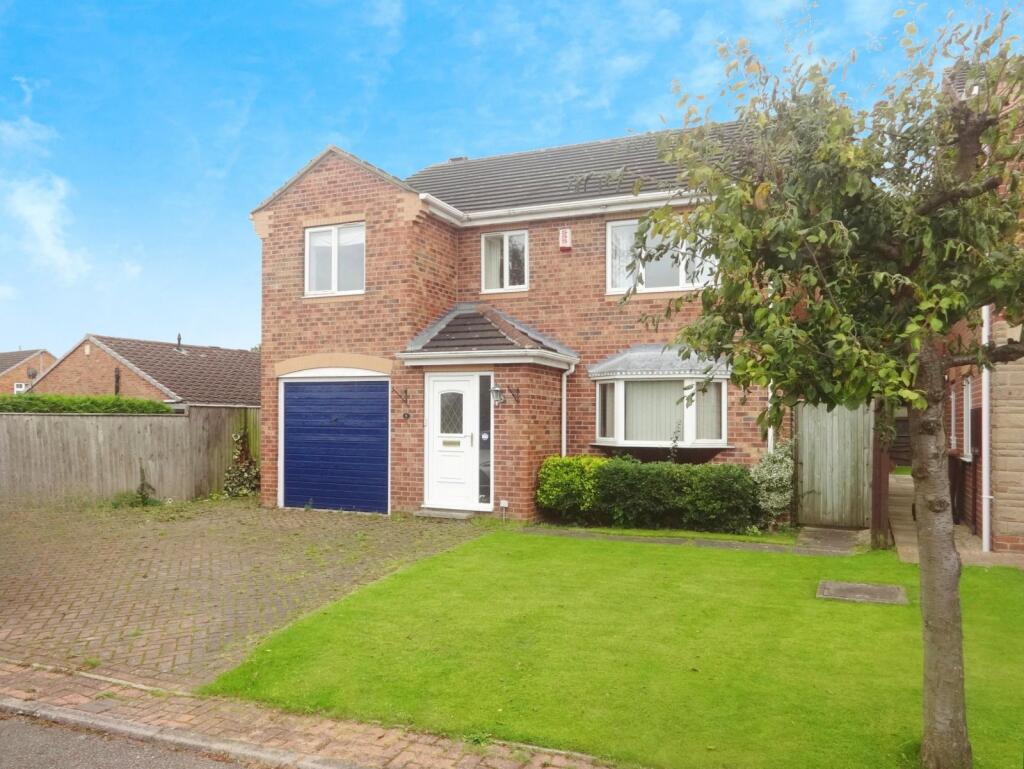
Set in a corner position of a cul-de-sac is this FOUR BEDROOM family home with ample off street parking and gardens. The property offers good spacious accommodation throughout and is located close to Horbury town centre and its many amenities and within close proximity to Carr Lodge Park.
EPC Grade = awaiting
Council Tax Band = F
Ground Floor
Entrance Hall
With stairs leading to first floor and doors to all ground floor rooms.
Cloakroom
With WC and hand wash basin.
Kitchen
With wood wall and base units, contrasting work surfaces with splash back tiling. Integrated appliances include: dishwasher, electric oven and gas hob with extractor over. Tiled floor. Neutral decor. Blind to window.
Utility Room
With further cupboard space and worksurface. Space and plumbing for washing machine. Door to side external.
Living Room
To rear aspect with neutral decor and carpet flooring. Electric fire set in hearth and surround. Curtains to window. Double doors leading to dining room.
Dining Room
With neutral decor and carpet flooring, patio doors leading to the conservatory.
Conservatory
With laminate wood effect flooring.
First Floor Landing
Bedroom
To rear aspect with fitted wardrobes providing some good storage space. Neutral decor and carpet flooring. Door to ensuite.
Shower Room
Comprising of shower cubicle, WC and pedestal hand wash basin. Fully tiled walls. Vinyl flooring.
Bedroom
Rear facing with fitted wardrobes, neutral decor and carpet flooring.
Bedroom
Front facing and having one wall of shelving, ideal as an office. Carpet flooring.
Bedroom
To front aspect with neutral decor, fitted wardrobes and drawers. Carpet flooring.
Bathroom
Fitted with three piece suite comprising of bath with shower over, WC and pedstal hand wash basin. Fully tiled walls and vinyl flooring.
Garden
To the front there is driveway parking leading to the garage and lawn area. To the rear the garden is mainly laid to lawn and having a patio area.
Reeds Rains is a trading name, independently owned and operated under licence from Reeds Rains Limited, by Favsco 23 Ltd (company number 14709182) registered in England at 5 Brooklands Place, Brooklands Road, Sale, Cheshire M33 3SD. VAT registration no: 437 5421 92.
All Measurements
All Measurements are Approximate.
Laser Tape Clause
All measurements have been taken using a laser tape measure and therefore, may be subject to a small margin of error.
Floorplan Clause
Measurements are approximate. Not to Scale. For illustrative purposes only.
For full EPC please contact the branch.
IMPORTANT NOTE TO POTENTIAL PURCHASERS & TENANTS: We endeavour to make our particulars accurate and reliable, however, they do not constitute or form part of an offer or any contract and none is to be relied upon as statements of representation or fact. The services, systems and appliances listed in this specification have not been tested by us and no guarantee as to their operating ability or efficiency is given. All photographs and measurements have been taken as a guide only and are not precise. Floor plans where included are not to scale and accuracy is not guaranteed. If you require clarification or further information on any points, please contact us, especially if you are traveling some distance to view. POTENTIAL PURCHASERS: Fixtures and fittings other than those mentioned are to be agreed with the seller. POTENTIAL TENANTS: All properties are available for a minimum length of time, with the exception of short term accommodation. Please contact the branch for details. A security deposit of at least one months rent is required. Rent is to be paid one month in advance. It is the tenants responsibility to insure any personal possessions. Payment of all utilities including water rates or metered supply and Council Tax is the responsibility of the tenant in most cases.
OSS230325/2
 4


agent