Bishop Auckland 12.9 miles
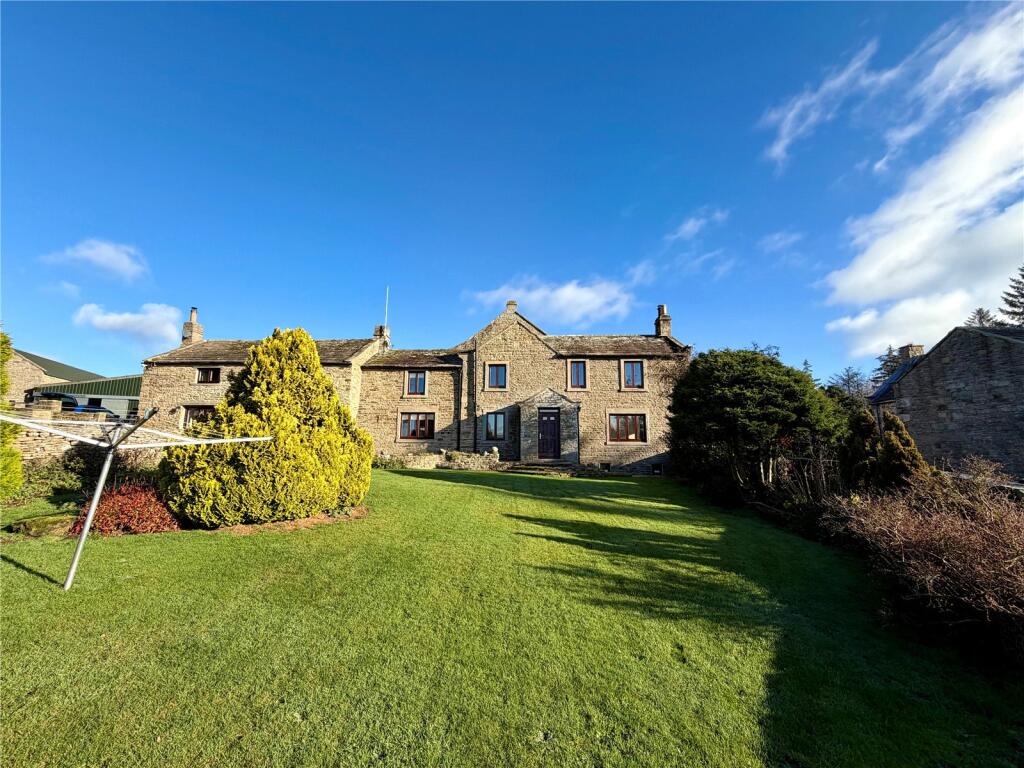
High Shipley is a characterful three-bedroom stone-built house, enjoying beautiful panoramic views across Teesdale and situated within a working farm setting.
High Shipley is a charming stone-built home enjoying an elevated position with stunning far-reaching views across the beautiful Teesdale countryside. Combining traditional character with generous living accommodation, the property offers a wonderful opportunity to enjoy rural living in an idyllic setting.
The property is entered via a solid wooden door into the rear porch, which leads directly into the spacious kitchen. Fitted with a range of wall and base units, tiled splashbacks, sink, integrated electric oven and dishwasher, the kitchen also houses the oil-fired boiler. Generously proportioned, this room offers ample space for dining while enjoying lovely views over the garden and surrounding countryside.
A door from the kitchen leads into the dining hall, a versatile reception space with views across the garden. From here, there is access to the front porch and garden, a staircase rising to the first floor, and a door leading down to the spacious cellar.
The living room is a particularly welcoming space, centred around a multifuel stove set within an attractive fireplace with a wooden mantel. Benefiting from dual-aspect windows, the room is filled with natural light and enjoys pleasant views over the garden and surrounding landscape.
To the first floor, the accommodation comprises three bedrooms and a family bathroom.
The principal bedroom is a spacious double room with two windows, making the most of the spectacular panoramic views across Teesdale.
The second bedroom is also a well-proportioned double, similarly benefiting from the property‘s wonderful rural outlook.
The third bedroom is a comfortable single room, complete with built-in hanging space for clothes and additional storage.
The family bathroom is fitted with a white suite comprising a bath with shower over, wash hand basin and WC.
Measurements
Living Room 4.41 x 5.33m
Dining room- 4.20 x 4.14m
Kitchen 5.01 x 4.21m
Master Bedroom 5.13 x 4.44m
Bedroom Two 3.11 x 2.94m
Bedroom Three 2.70 x 4.17m
Bathroom 2.05 x 4.03m
Services
The property benefits from mains water and electricity, the central heating system is powered by an oil boiler. Drainage is to a septic tank.
EPC Rating
This property has been certified with an EPC Rating of E/43.
Local Authority
Durham County Council.
Tax Band D.
Characteristics
Broadband is not currently connected, mobile coverage is available, however prospective tenants are advised to perform their own due dilligence in this regard.
Parking
There is off road parking available.
what3words
Every three metre square of the world has been given a unique combination of three words. A free App is available for iOS and Android smartphones and using the unique sequence of words below you will be able to pinpoint this property.
///bumpy.wager.lance
Viewings
Viewings are strictly by prior appointment with GFW.
Important Notice
Every care has been taken with the preparation of these particulars, but they are for general guidance only and complete accuracy cannot be guaranteed. If there is any point, which is of particular importance professional verification should be sought. All dimensions/boundaries are approximate. The mention of fixtures, fittings &/or appliances does not imply they are in full efficient working order. Photographs are provided for general information and you may not republish, retransmit, redistribute or otherwise make the material available to any party or make the same available on any website. These particulars do not constitute a contract or part of a contract.
 3


agent