Stafford 1.6 miles
'' EXTENDED FAMILY HOME '' CORNER PLOT'' NEW KITCHEN '' UTILITY AREA'' DOWNSTAIRS WC '' 2 RECEPTION ROOMS '' FSFARMD001
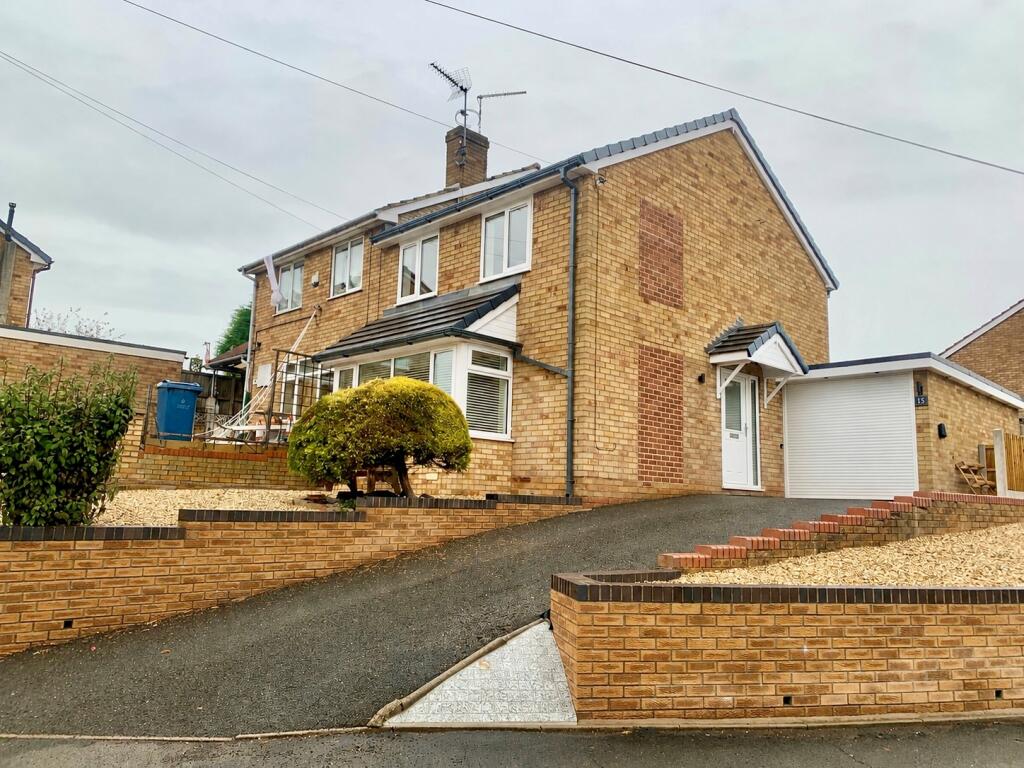
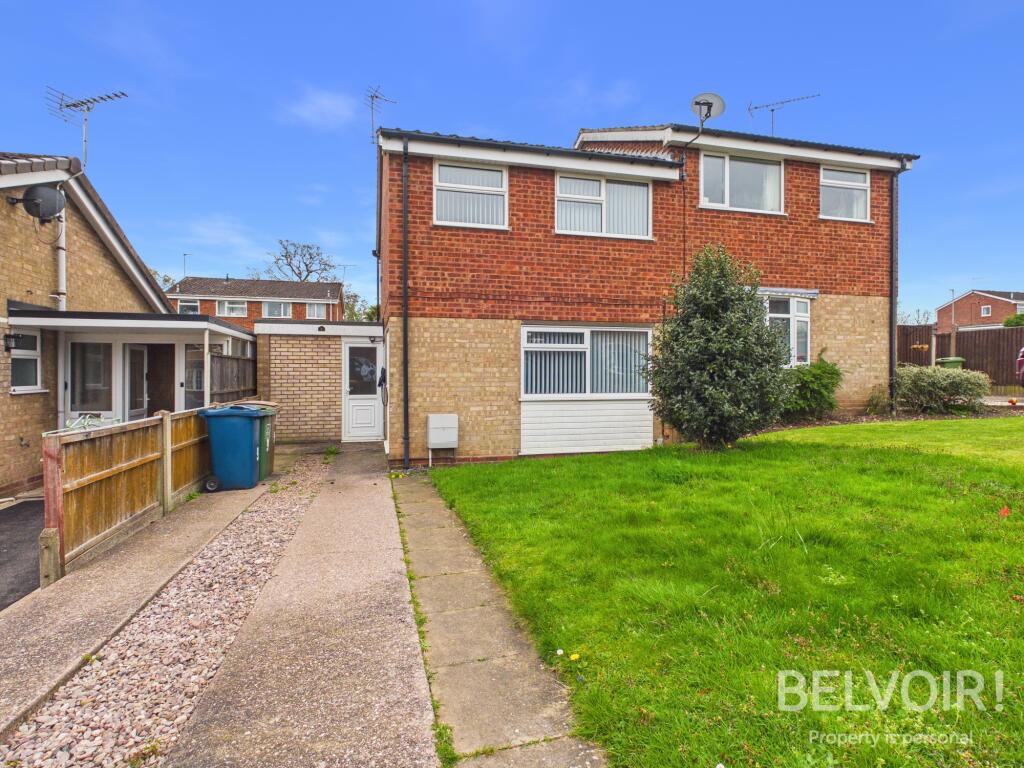
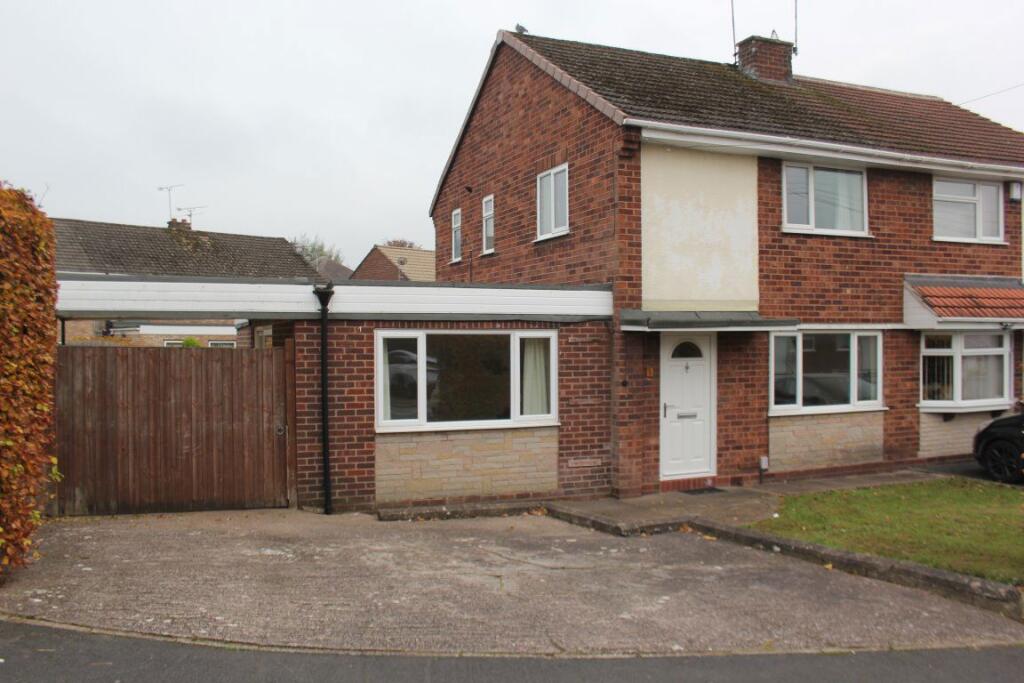
A good-sized family home located in the popular Baswich area of Stafford. This semi-detached home occupies a corner plot. An extension to the side provides an additional reception room. Large low maintenance garden. Driveway parking for several cars. Front Exterior - Concrete driveway with paved path and small lawned area. Entrance Hallway - 4ft 8 in x 4ft 7in (1.47m x 1.45m).Entry into the hallway via a UPCV door. Stairs leading to upper floor.
Lounge - 15ft 3in x 13ft 5in (4.69m x 4.13m).Neutral d©cor & carpet. UPVC double glazed window to front elevation. UPVC sliding doors to side elevation.
2nd Reception - 15ft x 11ft 3in (4.59m x 3.39m).Neutral d©cor & laminate flooring. UPVC double glazed window to front elevation.
Kitchen - 15ft 8in x 7ft 4in (4.84m x 2.28m).Newly fitted modern white high gloss kitchen with a range of base and wall cupboards and drawers. Built in double oven and microwave. Gas hob and extractor fan above. Breakfast bar area. Vinyl flooring. Built in pantry.
Utility Area - 12ft 2in x 7ft 8in (3.74m x 2.38m).Neutral d©cor and vinyl flooring, UPVC double glazed window. UPVC door leading to rear garden.
Downstairs WC - 5ft 6 x 2ft 8in (1.70m x 0.85m).Neutral d©cor and vinyl flooring. UPVC double glazed window to rear elevation. White washbasin and WC. Built in storage cupboard.
Bedroom 1 - 11ft 5in x 10ft (3.50m x 3.06m).Neutral d©cor and laminate flooring. UPVC double glazed window to front elevation. Built in wardrobes.
Bedroom 2 - 10ft 6in x 7ft 2in (3.23m x 2.20m).Neutral d©cor and laminate flooring, UPVC double glazed window to rear elevation. Built in wardrobes.
Bedroom 3 - 9ft x 6ft 4in (2.75m x 1.96m). Neutral d©cor and laminate flooring. UPVC double glazed window to rear elevation. Built-in storage cupboard and shelving.
Bathroom - 6ft 9in x 3ft 4in (2.13m x 1.05m).White bathroom suite with wash basin fitted within a vanity unit. White d©cor with partially tiled walls. Thermostatic shower fitted over the bath. UPVC double glazed window to side elevation. Built in storage cupboard containing gas central heating boiler. Rear Exterior - Car port to side of property accessed through wooden gate. Laid to lawn with some mature shrubs and trees. Metal Storage shed.
Gas - Smart Pre-Payment.Electric - Smart Pre- Payment.Water - Meter.
Broadband Provider - Openreach, Virgin Media, Netomnia Mobile Provider - EE, Three, Vodafone, O2.
Key Information-- Holding deposit - equivalent to 1 weeks rent (will form part of 1st month`s rent in advance). - Rent is payable monthly. - Deposit - equivalent to 5 weeks` rent. - Utilities/council tax bills are not included in the rent.- Offered as a sole or joint tenancy - if more than one tenant, all named tenants will be `jointly and severally liable` for terms and conditions of the tenancy agreement (including total rent).- Assured Periodic Tenancy.- Redress scheme - The Property Ombudsman, 43-55 Milford St, Salisbury, SP1 2BP.- Castle Estates is part of the Propertymark Client Money Protection Scheme. Ref C0014899.
 3


agent