British Steel (Redcar) 0.6 miles
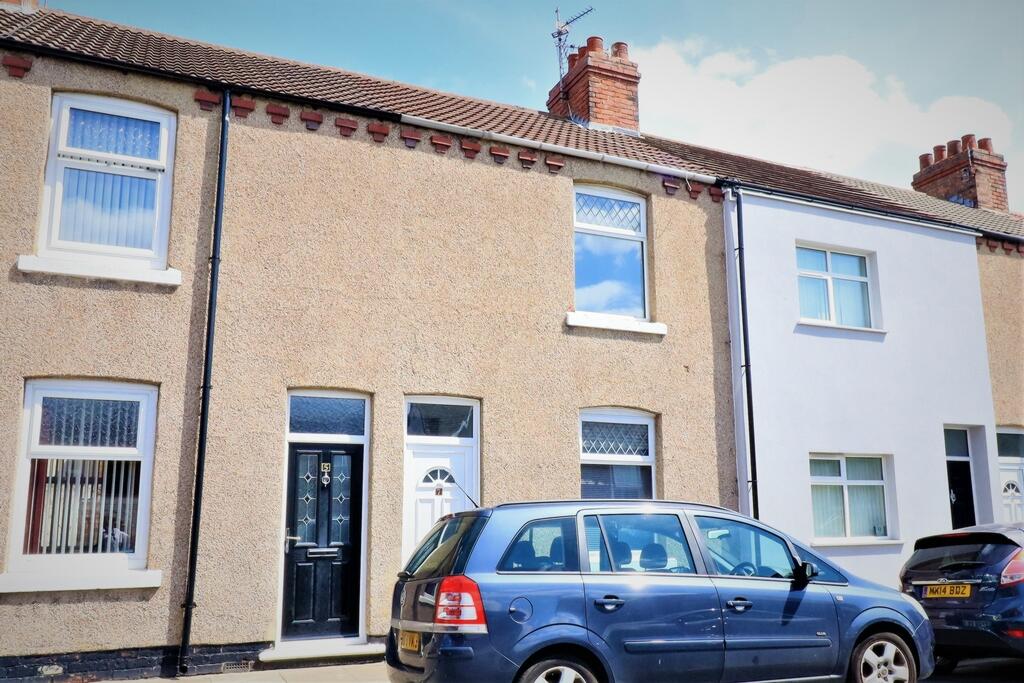
Situated in the popular Dormanstown area, this two-bedroom terraced home offers well-proportioned accommodation and a generous rear garden.
The property briefly comprises an entrance hallway, lounge and kitchen/diner to the ground floor. To the first floor are two bedrooms and a family bathroom.
The property has recently undergone a programme of improvement including re-plastering, redecoration throughout and the installation of new carpets, providing a fresh interior ready for immediate occupation.
Externally, the property benefits from a large rear garden.
Available now.
Entrance Hallway: Laminate flooring. Stairs leading off. Lounge off.
Lounge: 3.66m x 4.19m (12‘ x 13‘9'), Window to front elevation, radiator, carpeted flooring, understairs storage cupboard.
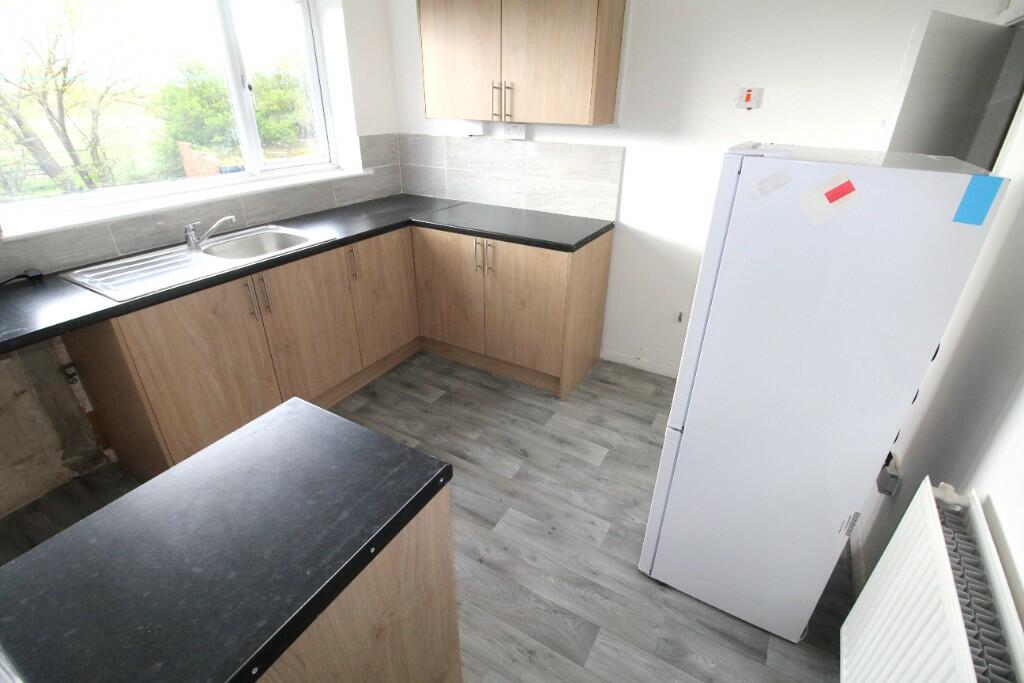
Kitchen/Diner: 4.85m x 2.36m (15‘11' x 7‘9'), Window to rear elevation, radiator, vinyl flooring, range of wall and base units, freestanding oven, sink unit, boiler.
Rear Porch: Door and window to rear garden, laminate flooring.
Stairs & Landing: Carpeted.
Bathroom: 2.87m x 1.96m (9‘5' x 6‘5'), Window to rear elevation, radiator, vinyl flooring, bath with mains shower over, wash hand basin, WC.
Bedroom 1: 4.62m x 3.38m (15‘2' x 11‘1'), Two windows to front elevation, radiator, carpeted flooring.
Bedroom 2: 3.73m x 2.57m (12‘3' x 8‘5'), Window to rear elevation, radiator, carpeted flooring, built-in storage cupboard.
Rear Garden: Enclosed rear garden, mainly laid to lawn.
 2


agent