Salford Crescent 1.9 miles
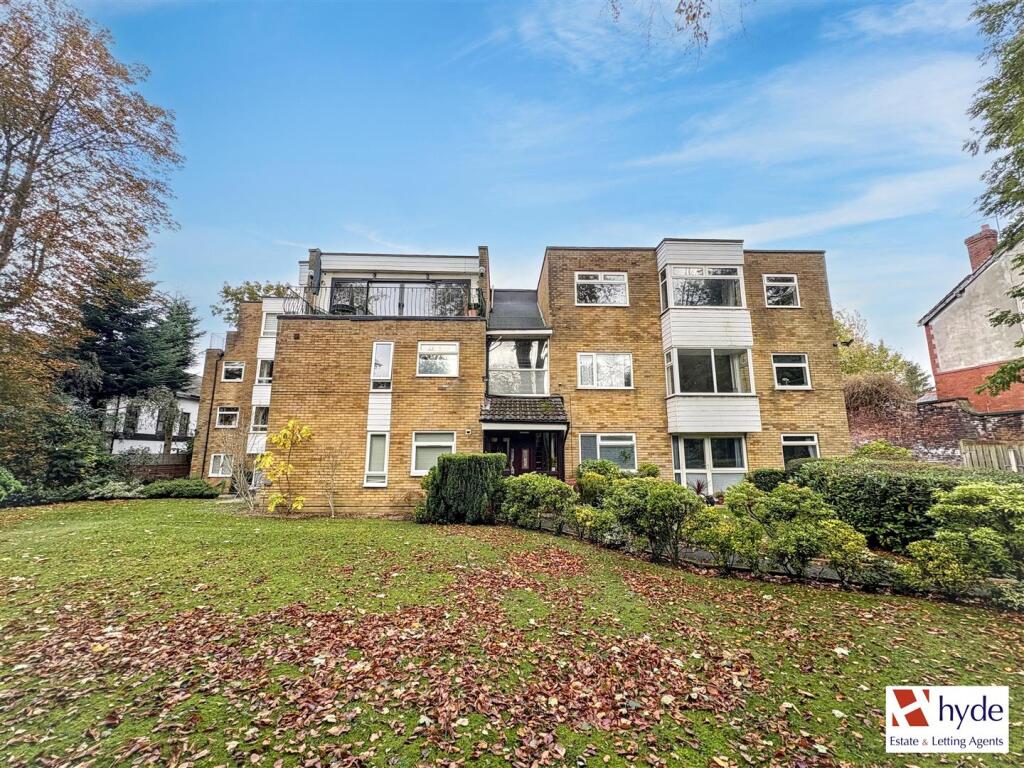
Hyde Estates are delighted to present this impressive three-bedroom penthouse apartment to let. Offering spacious and versatile accommodation arranged over two levels, this distinctive apartment provides a fantastic opportunity for tenants seeking something a little different from the usual apartment. A particular highlight is the fabulous south-facing balcony, accessed from the impressive lower-level living space, enjoying far-reaching views across Kersal Wetlands towards Manchester City Centre. An ideal spot to relax and take in the surroundings. Offered unfurnished and available mid November.
Situated within Norwood Lodge which is conveniently positioned on Vine Street, Salford, providing access to a range of local amenities, shops and everyday conveniences. The surrounding area offers attractive green open spaces, with Kersal Wetlands close by, whilst Manchester City Centre is within easy reach.
Accommodation - Briefly comprising; entrance hall with useful cloaks cupboard and glazed double doors opening into a dual aspect kitchen diner. The kitchen is fitted with a range of wall and base units, complemented by contrasting worktops and tiled splashbacks. Features include a inset 1.5 composite sink with mixer tap, integral electric oven, four ring hob, breakfast bar and space for white goods. There is also a useful utility area and ample space for a dining table and chairs. Stairs lead down to a fabulous and generously proportioned living space, featuring patio doors opening onto a south-facing balcony, enjoying views across Kersal Wetlands towards Manchester City Centre. Returning to the entrance hall, there are three bedrooms. The main bedroom is a spacious double, featuring a bay window and fitted wardrobes, together with a contemporary en-suite shower room comprising a combined WC and washbasin and separate shower cubicle. Bedroom two is also a double room, whilst bedroom three benefits from a wall of fitted furniture and space for a single bed. The main bathroom is fitted with a three-piece suite comprising WC, washbasin and bath with electric shower over. Further features include panelled splashbacks and a useful linen cupboard.
Room Measurements - Living Room: 32`2' x 18`5'
Balcony: 18`1' x 5`10'
Kitchen diner: 18`1' x 14`4' at extremes
Bedroom 1: 14`2' x 11`8' plus fitted wardrobes
Ensuite: 7` x 4`9'
Bedroom 2: 13`6' x 7`6'
Bedroom 3: 10`4' x 7`4' plus wardrobes
Bathroom: 8`5' x 5`5'
Gardens - Tended communal gardens.
Parking - Unallocated parking spaces available to the rear of the block.
Additional Information - Benefits from uPVC double glazed windows and electric wall mounted heaters. Intercom access and lift to all floors.
Council Tax - Salford City Council, Band B.
Viewings - To be arranged via Hyde Estate & Letting Agents
Disclaimer - The information and images provided in this property advertisement are intended for guidance purposes only. While we make every effort to ensure the accuracy of the details, we strongly recommend that interested parties view the property in person to confirm the propertys condition and suitability for their specific requirements.
 3


agent