Clifton 2.2 miles
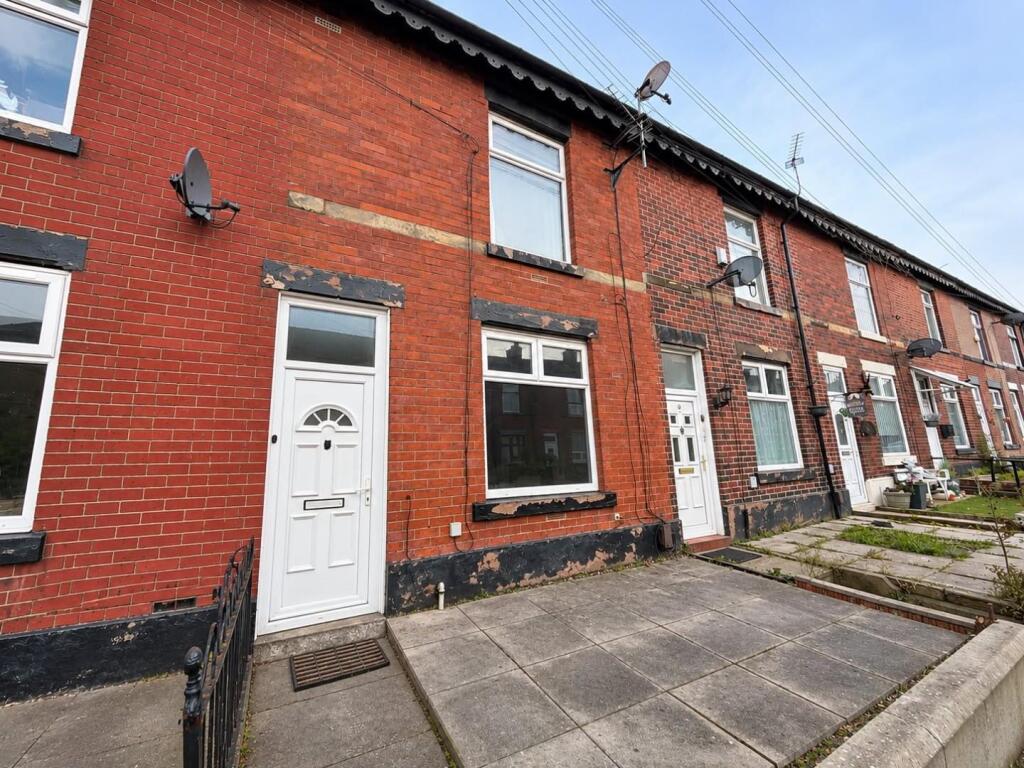
A well-presented traditional mid-terraced property, enjoying a pleasant front garden and situated in a convenient residential location, close to a range of local amenities and everyday facilities.
The accommodation briefly comprises an entrance hallway, spacious lounge and fitted kitchen to the ground floor. To the first floor are two well-proportioned bedrooms and a family bathroom.
Externally, the property benefits from a small front garden, together with an enclosed rear yard providing a private outdoor space.
ADDITIONAL INFORMATION
AVAILABLE NOW. The EPC rating is band C. Council tax band A. Please note that you will be required to pay a Holding Deposit (equivalent to one weeks rent) to secure the property.
Entrance Hallway - UPVC entrance door.
Lounge - 14‘2 X 11‘3 Max - Front facing UPVC double glazed window, single panelled radiator, meter cupboard.
Kitchen - 13‘7 Max X 14‘5 - Rear facing UPVC double glazed window, stable door to the rear, a range of fitted wall and base units with complimentary moulded work surfaces incorporating a one and a half bowl single drainer sink unit, stainless steel integrated oven, stainless steel four ring gas hob, stainless steel extractor canopy over, splash back tiling to compliment, power points, under stairs storage, single panelled radiator, suspended ceiling incorporating chrome halogen spotlighting.
First Floor Landing - Landing area, feature spindle balustrade.
Main Bedroom - 14‘2 X 14‘7 Max - Front facing UPVC double glazed window, double radiator, textured ceiling.
Bedroom Two - 13‘5 Max X 6‘11 - Rear facing UPVC double glazed window, wall mounted gas central heating boiler, single panelled radiator, loft access.
Bathroom - 7‘9 X 7‘2 - Rear facing UPVC double glazed window with frosted glass design, three piece White suite comprising: low level W.C, pedestal wash hand basin, panelled bath with a shower fitment over, splash back tiling, double radiator.
Outside - Front: Small garden area.
Rear: rear enclosed yard.
 2


agent