

 3



 Nailsea & Backwell 0.8 miles
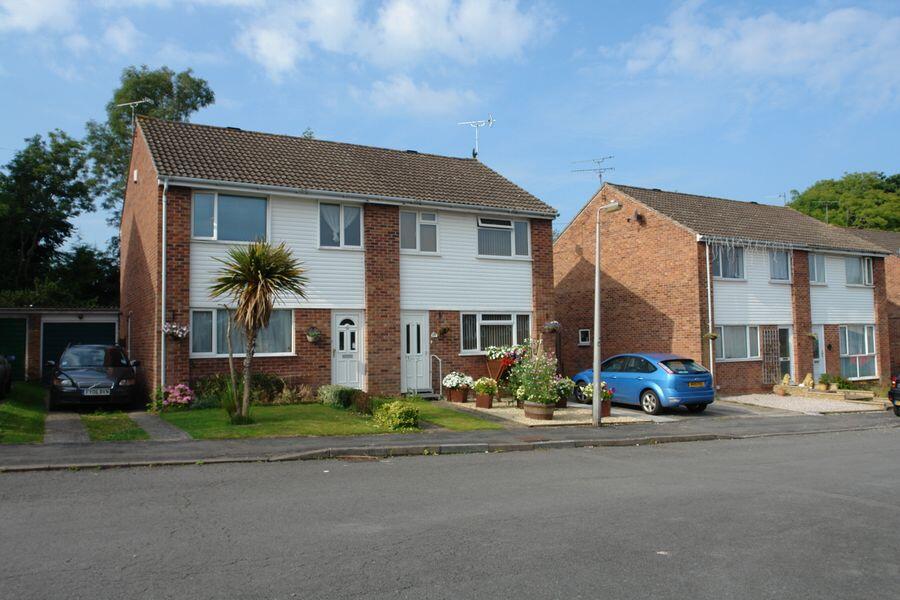
A superb three bedroom semi detached family home offering well proportioned accommodation with numerous improvements and attractive landscaped, south facing rear gardens in one of the best positions in this always favoured cul de sac off The Perrings towards the southern edge of Nailsea.
This deceptive family home occupies an excellent position within this favoured cul de sac with a particularly attractive, private south facing rear garden and is the largest and most popular of the varying designs of 3 bedroom house in the close.
In recent years the house has been considerably updated with a host of improvements including uPVC double glazing, the central heating system has been upgraded with a high efficiency gas fired ‘combi‘ boiler and the kitchen and bathroom have been completely refurbished creating a comfortable home that is available without any delays, subject to contract.
This deceptive family home occupies an excellent position within this favoured cul de sac with a particularly attractive, private south facing rear garden and is the largest and most popular of the varying designs of 3 bedroom house in the close.
In recent years the house has been considerably updated with a host of improvements including uPVC double glazing, the central heating system has been upgraded with a high efficiency gas fired ‘combi‘ boiler and the kitchen and bathroom have been completely refurbished creating a comfortable home that is available without any chain delays since our clients have already found a vacant property, subject to contract.
ENTRANCE HALL:
With a uPVC double glazed front door, a staircase rising to the first floor, a radiator and an attractive traditional solid pine panelled door opening to:-
LIVING ROOM: 13‘ 9' x 13‘ (4.19m x 3.96) overall
Arranged to allow an outlook to the front with a broad uPVC double glazed window, a double radiator, satellite and terrestrial TV points, telephone point and open access to:-
DINING ROOM: 8‘ 9' x 7‘ 8' (2.67m x 2.33m)
Enjoying an outlook to the patio and rear gardens with uPVC double glazed French doors, a radiator, a doorway to the kitchen and a walk in storage cupboard with solid pine doors.
KITCHEN: 10‘ 4' x 8‘ 2' (3.15m x 2.49m)
Very well equipped with an excellent range of Birch finish wall and floor cupboards with contrasting granite effect roll edged laminated work surfaces, an inset single drainer stainless steel sink unit and mixer tap over, an inset stainless steel gas hob with concealed illuminated cooker hood above, a built in stainless steel eye level electric oven-grill, plumbing for an automatic washing machine and plumbing for a slim line dishwasher, space for a full height fridge-freezer, ceramic tiled surrounds and ceramic floor tiling, a uPVC double glazed window overlooking the rear gardens and a uPVC double glazed door to outside.
On the First Floor
LANDING:
Galleried over the staircase with solid pine doors to the bedrooms and bathroom, a hatch allowing access to the loft and a built in airing cupboard housing the Worcester gas fired ‘combi‘ boiler supplying domestic hot water and central heating.
BEDROOM ONE: 13‘ 9' x 9‘ 2' (4.21m x 2.8m)
With a double radiator and a uPVC double glazed window allowing an outlook to the front.
BEDROOM TWO: 10‘ 2 x 9‘ 2' (3.1m x 2.78m)
With a TV aerial cable, a double radiator and a uPVC double glazed window overlooking the rear gardens.
BEDROOM THREE: 8‘ 6' x 6‘ 9' (2.6m x 2.07m) overall
Having a TV aerial cable, a radiator, a raised dias and a uPVC double glazed window allowing an outlook to the front.
BATHROOM:
Refurbished in recent years and fully tiled to complement the white suite comprising a panelled bath with a Mira electronic shower over, a close coupled WC and a pedestal wash hand basin, a towel rail radiator and a frosted uPVC double glazed window to the rear.
OUTSIDE:
The garden at the front is mostly gravelled for reduced maintenance while a long drive at the side provides parking for several cars and leads to the GARAGE 16‘ 9' x 8‘ 2' (5.12m x 2.5m) internally with a metal up and over door, lighting and power. In addition there are four external power points on the drive.
The rear garden is a particular feature extending overall to approximately 43' (13.1m) and is attractively landscaped with a full width riven paved patio joining the back of the house that leads in turn to the level lawn with floral borders and a riven paved path to one side that continues to a further paved patio area and a raised deck at the bottom of the garden.
The garden takes advantage of a Southerly aspect and is fully enclosed by timber panel fencing with a gate at the bottom of the garden opening to the ‘bridle way‘ beyond. Adjoining the back of the garage there is a timber garden shed 6‘ 10' x 6‘ 8' (2.1m x 2.03m) internally with concrete floor, lighting and power.
SERVICES:
Mains water, gas, electricity and drainage are connected. Telephone connected subject to BT regulations. High speed ADSL broadband data connection. Cable services area available in the close subject to connection and subscription if required. Full gas fired central heating through radiators.
VIEWING:
Only by appointment with the Sole Agents, Hensons. Tel: - 7 days a week
The agent has not tested any apparatus, equipment, fixtures, fittings or services and therefore cannot verify that they are in working order or even connected. A buyer is advised to obtain verification from their solicitor or surveyor. The particulars are provided subject to contract and include floor plans that can only give a general indication of the layout of the property. Accuracy is not guaranteed and should not be relied on for any purpose. All measurements are approximate and may be rounded up or down when converted between imperial measurements and metric measurements. All fixtures and fittings are excluded from the sale unless separately included within the ‘fixtures and fittings‘ list that will be provided by the sellers conveyancer‘s or solicitors as a sale proceeds. Any reference to planning consent and land areas are only opinion or estimate or, where mentioned based on information provided by the sellers. Where potential for development, improvement of extension is mentioned, no guarantee of a favourable planning consent is given and no detailed exploration of supposed potential has been undertaken unless otherwise expressly stated as having been carried out by Hensons rather than the seller or their architect or town and country planning advisors. For further information with regard to planning consent requirements and possibilities, we recommend that an appointment is arranged to meet with our fully qualified planning consultant (there may be a charge for that service). These draft particulars do not form part of any contract and no warranty is given neither do they form part of any offer made by the agents or the seller. © Hensons 2011


