Bromley Cross 1.6 miles
VIEWING NOW - AVAILABLE SOON
HOW TO ARRANGE A VIEWING:
Please DO NOT call our office, to arrange a viewing please click on the ‘REQUEST DETAILS‘ or ‘EMAIL AGENT‘ button on this website and our viewings lady will contact you to arrange your viewing.
''Please include the number of tenants, your income and your preferred moving in date plus details of any pets'' Sorry we can not offer any viewings without this information.
Thank you for your understanding and co-operation.
RENT = £1100.00pcm
DEPOSIT = £1100.00
Subject to acceptable reference checks
(You will need to prove a minimum household income of £30,000.00per year)
This fully furnished, ground floor, two bedroom luxury apartment is finished to a very high standard with huge rooms, high ceilings and quality fixtures and fittings.
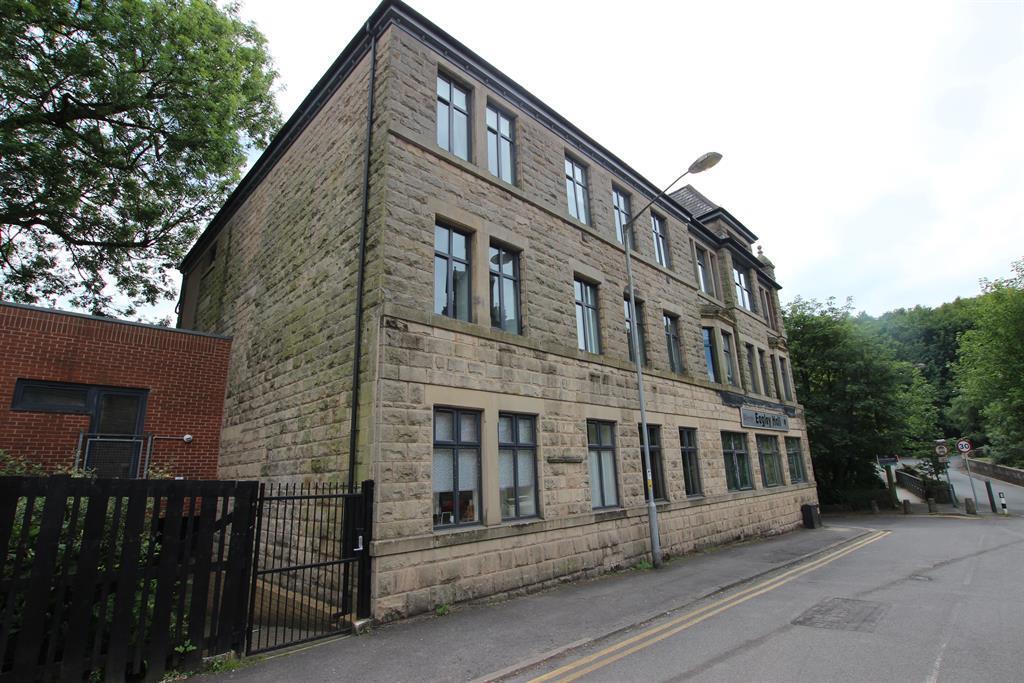
The exclusive ‘Deakins Park‘ development is surrounded by 32 acres of mature woodland and adjacent to a beautiful cascading waterfall. Situated in the highly regarded Egerton village with great transport links to Bolton and Manchester.
If you enjoy a spot of walking or cycling then you will love the many country trails available on your doorstep.
There is a local park, golf club, cricket club and many fantastic restaurants in the area too.
Hallway - 2.7m x 1.4m Real ‘oak‘ wood flooring. Access to all rooms. Walk in storage cupboard.
Wall mounted security intercom/video.
Lounge/Dining Area/Kitchen - 4.52m x 8.07m Spacious room with floor to ceiling windows
and access to a large balcony. Fitted kitchen units finished in high gloss with contrasting work surfaces incorporating AEG-Electrolux ceramic hob and double oven with feature extractor unit, integral Electrolux fridge, freezer and dishwasher. Laundry cupboard with plumbing for washing machine. Carpet in living/dining area and tiles in kitchen.
Bathroom - 2.68m x 2.06m White 3 piece suite. Power shower over bath with glazed screen. Wall and floor tiling. Feature Wall mirror. Glazed vanity shelf. Chrome heated towel rail.
Master Bedroom - 6.69m x 2.064m Spacious room with mirrored fitted wardrobes.(Carpet)
En suite - 1.550m x 2.78m Double shower unit with power shower, WC and hand basin. Feature wall mirror. Glazed vanity shelf. Wall and floor tiling. Chrome heated towel rail.
Bedroom2 - 5.36m x 2.87m Very spacious with plenty of space for home office in the bedroom also.(Carpet)
Central heating and double glazing throughout.
Satelite TV connections and Broadband/Telephone points in living room and both bedrooms.
Onsite there are communal gardens, 24hr CCTV and an allocated parking space marked by apartment number.
Council Tax = Band D
Energy Performance = Band C
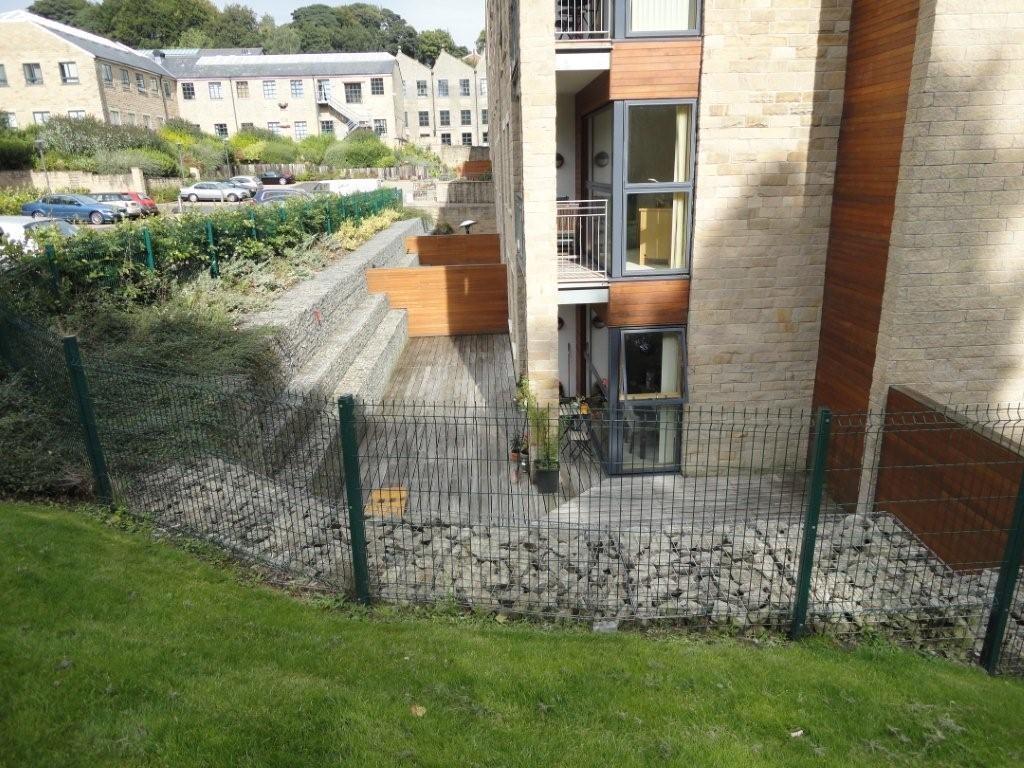
This designer apartment is very spacious inside and also has a large private decked area outside for the summer months.
HOW TO ARRANGE A VIEWING:
Please DO NOT call our office, to arrange a viewing please click on the ‘REQUEST DETAILS‘ or ‘EMAIL AGENT‘ button on this website and our viewings lady will contact you to arrange your viewing.
''Please include the number of tenants, your income and your preferred moving in date plus details of any pets'' Sorry we can not offer any viewings without this information.
Thank you for your understanding and co-operation.
 2


agent