Shippea Hill 4.4 miles
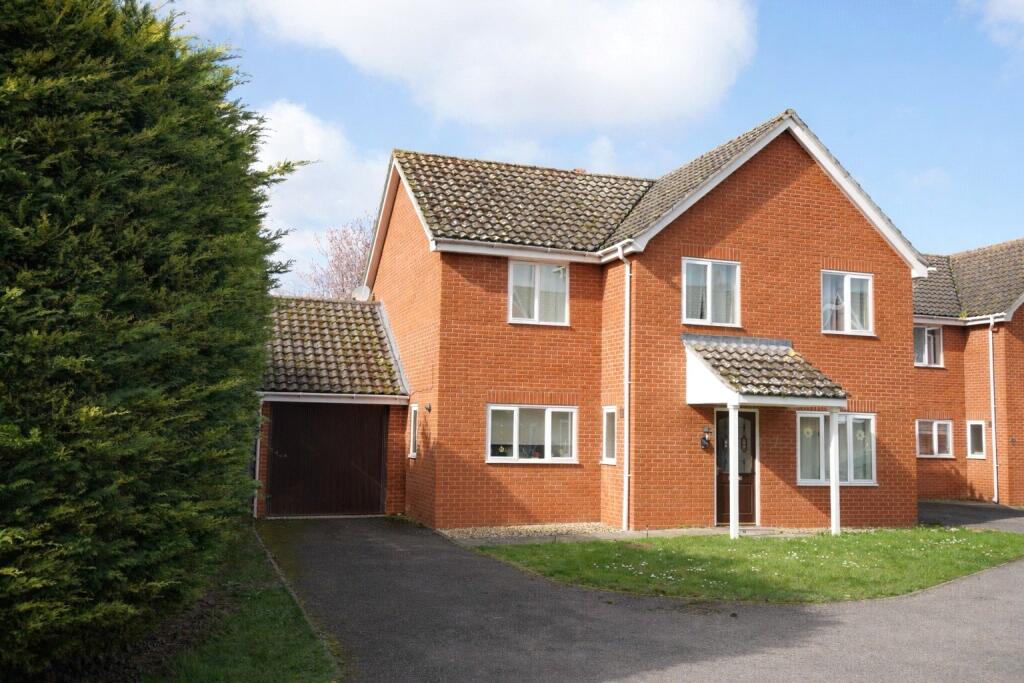
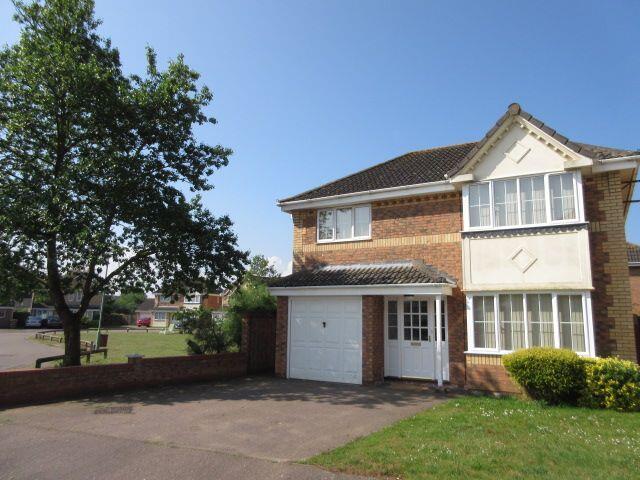
''AVAILABLE NOW'' Large 4 bedroom family home located in Beck Row. The property benefits from a large living room, dining room, conservatory, study, kitchen & separate utility room. The main bedroom has an en-suite and all four bedrooms have built in wardrobes. The property has a garage & enclosed rear garden.
Entrance Hall - Stairs to landing
Cloakroom - WC & BASIN
Lounge - 18‘12' x 10‘7' - Bay window to front, double doors to dining room
Dining Hall - 11‘8' x 10‘5' - French doors to patio
Kitchen/Breakfast Room - 14‘10' x 9‘1' - Fitted with good range of cabinets, integrated oven, hob and extractor hood, door leading to Conservatory and door leading out to side of property
Utility Room - 8‘2' x 6‘2' - With plumbing and power for washing machine and venting for tumble dryer
Conservatory - 12‘7' x 12‘1' - With French doors to patio
First Floor -
Master Bedroom - 13‘2' x 10‘ - With triple sliding mirror fronted fitted wardrobes and one double fitted wardrobe
En-Suite - With WC, basin and double width shower enclosure
Bedroom Two - 12‘6' x 8‘5' - With triple sliding mirror fronted fitted wardrobe
Bedroom Three - 10‘6' x 7‘6' - With double fitted wardrobe
Bedroom Four - 10‘12' x 6‘11' - With double sliding mirror fronted fitted wardrobe
Family Bathroom - With WC, basin, bath and double width shower enclosure
Outside - Front has driveway and off-road parking leading to single garage with side gate access leading to rear, small patio area and raised garden
 4


agent