Witham 1.1 miles
Entrance door front leads to:
Hallway: wall mounted electric heater, textured ceiling, internal doors lead to:
Living room: double glazed door leads to rear garden, double glazed window to rear, wall mounted electric heater, under stair storage cupboard, coved and textured ceiling
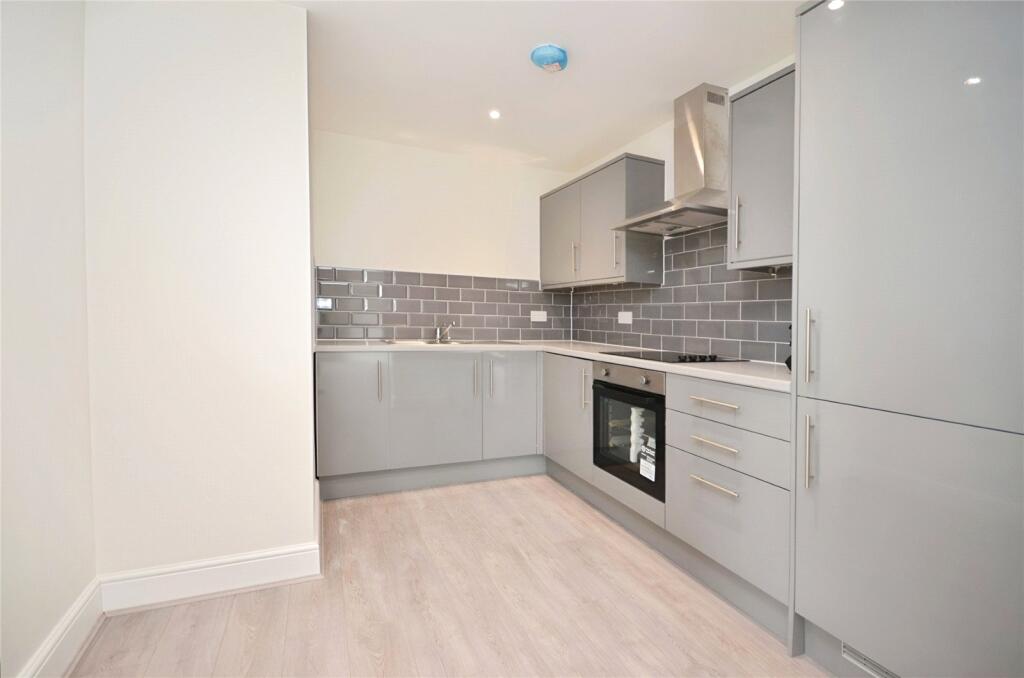
Kitchen: double glazed window to front, one and a half bowl sink unit with mixer tap, incorporating worktop surfaces with cupboards and drawers under, fitted range of wall mounted units, electric cooker, tiled splashback, space for domestic appliances, laminate floor, coved ceiling
First floor landing: access to loft space, wall mounted electric heater, airing cupboard, internal doors lead to:
Bedroom: double glazed window to rear, wall mounted electric heater, coved ceilings
Bathroom: double glazed window to front, panelled bath with grab handles, electric shower over, tiled surround, shower screen, low-level WC, pedestal hand wash basin, electric down heater, vinyl floor, textured ceiling
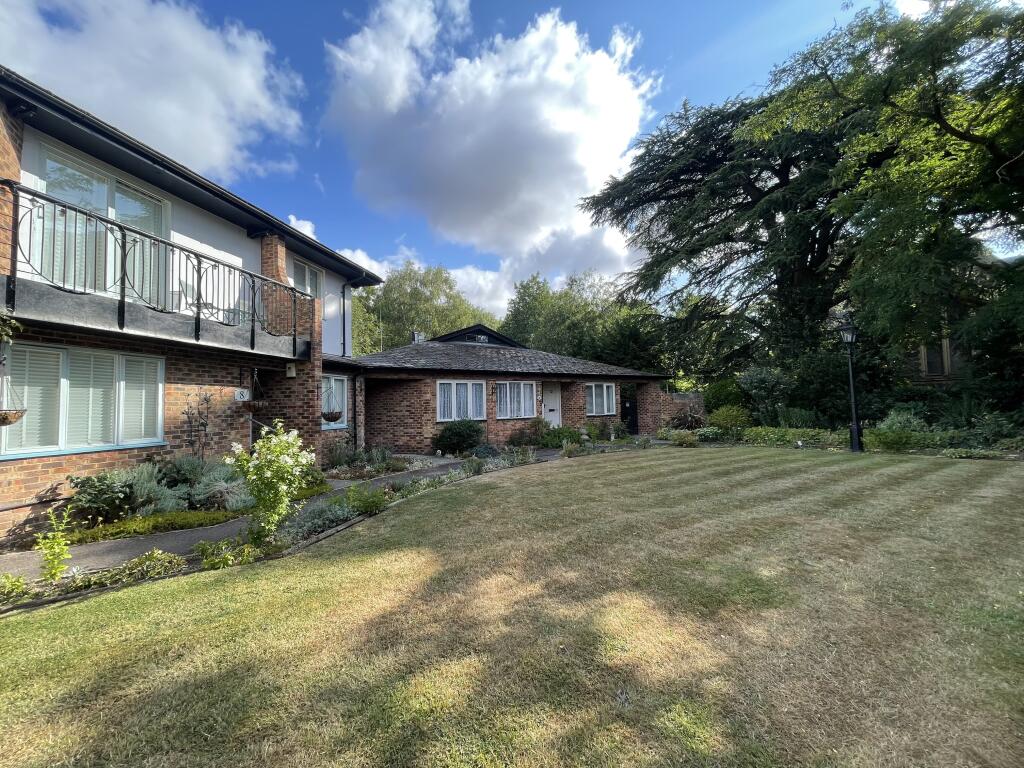
Rear garden: commences with patio, remainder is mainly laid to lawn, shed to foot of garden, pedestrian access
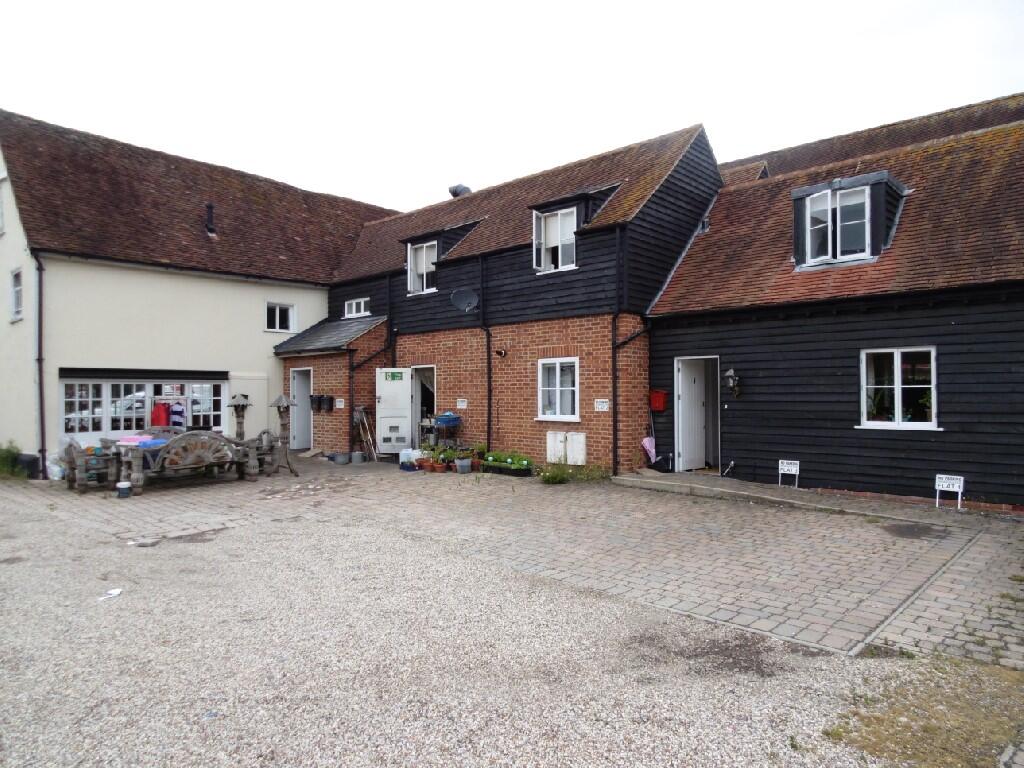
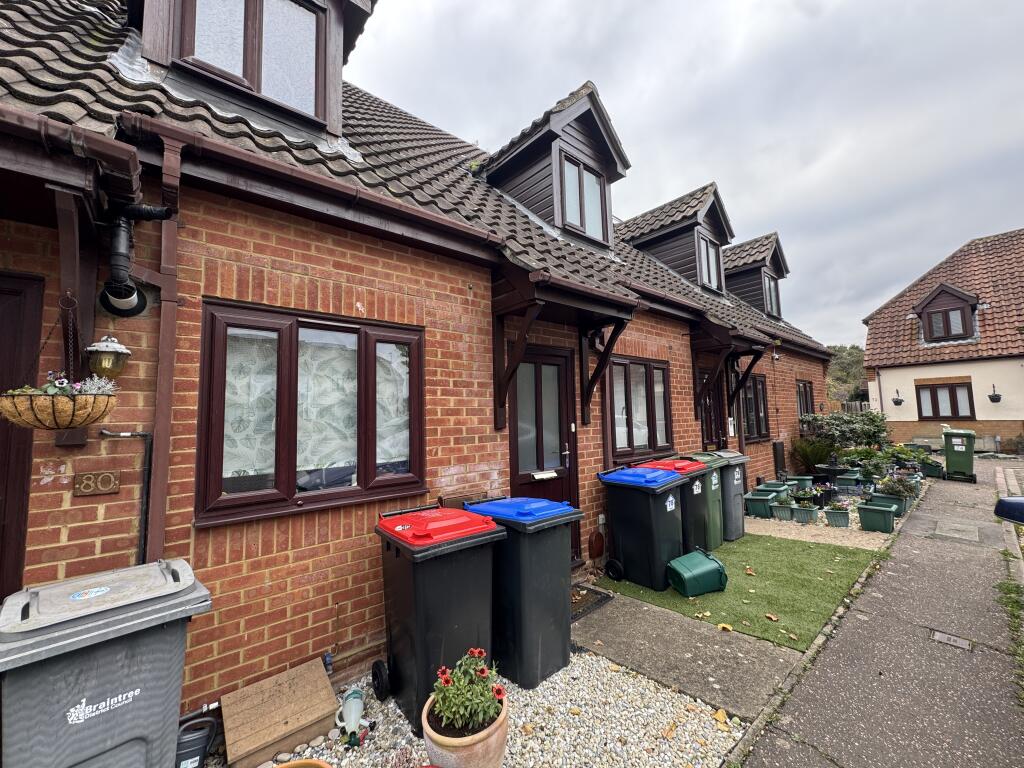
External: there is a car park with one allocated parking space, to the front of the property is mainly hardstanding with bin storage area
 1


agent