Southampton Central 0.9 miles
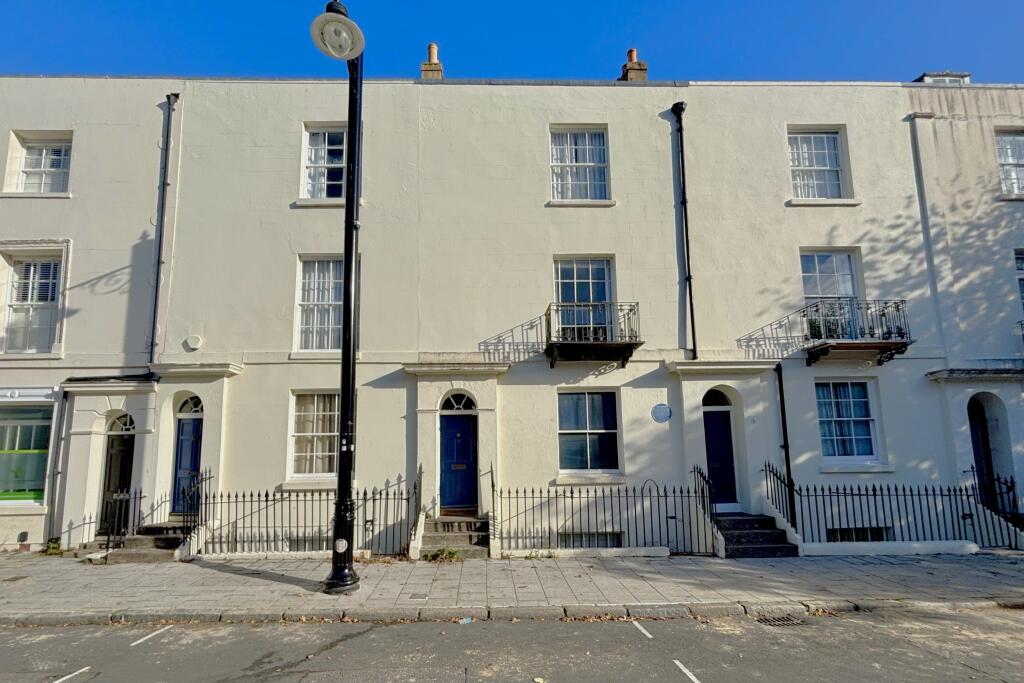
A Grade 2 listed Georgian Town House situated in one of Southampton‘s most popular and vibrant locations. With an abundance of period character and modern features, the only way to appreciate the size and planning of the accommodation on offer is to view. Ideally placed for Southampton City Centre and a stones throw from the bars and bistro‘s within Oxford Street, the property is perfect for a professional couple wishing to work from home. The 29‘9 basement has preformed desks and computer cabling, as well as direct access via steps up to street level. The main accommodation is both quirky and spacious, being arranged over four floors in total and having an array of high ceilings, exposed varnished wood flooring, spot lights and sash windows. We are looking for discerning tenants who will look after the property and respect its listed status and the rules that apply to it.
ENTRANCE HALL: Split-level with double doors to the lounge, stairs to all floors, door to rear garden and;
CLOAKROOM: White suite of w.c and wash hand basin.
LOUNGE/DINING/KITCHEN: 30‘4 x 13‘4 narrowing to 9‘2 (9.25 x 4.07 to 2.82) Lounge area with fireplace and front elevation window. Kitchen well fitted with modern grey high gloss units and wood block working surfaces. Five ring gas hob with double oven under and extractor fan over, integrated fridge/freezer and further storage cupboards and shelving.
BASEMENT:
HALL: With door to lower ground level steps up to street level.
HOME OFFICE/STORAGE ROOM: 29‘9 x 13‘5 (9.08 x 4.08) With fluorescent strip lighting, heating, front and rear windows and pre-formed working areas/desks with cabling and power points.
LAUNDRY AREA: Working surface with inset sink unit, plumbing for washing machine and space for further domestic appliance.
AGENTS NOTE: Due to listed building planning restrictions the basement cannot be used as living accommodation.
FIRST FLOOR:
BEDROOM 1: 17‘3 x 14‘5 (5.26 x 4.41) Front elevation window
BEDROOM 3: 9‘9 x 9‘8 (2.99 x 2.96) Rear elevation window and shelf units.
BATHROOM: Fully tiled and fitted with modern white suit of bath with mixer taps, shower attachment and glass splash screen. Wash hand basin in vanity shelf area with cupboards under.
CLOAKROOM: Situated between the first and second floor on a half landing. Fitted with white suite of w,c and corner wash hand basin. Rear elevation window.
SECOND FLOOR:
BEDROOM 2: 17‘3 x 14‘6 (5.26 x 4.43) Storage cupboards and front elevation window.
BEDROOM 4: 11‘0 x 8‘8 (3.34 x 2.65) Rear elevation window and steps to a large walk-in linen storage cupboard housing a wall mounted boiler for central heating and hot water.
SHOWER ROOM: Modern white suite with complimentary tiling. Corner shower cubicle with mixer shower and glass curved doors, wash hand basin, w.c, double built-in storage cupboard and tiled flooring.
ATTIC ROOM: 17‘5 x 14‘3 (5.32 x 4.34) A useful storage room with front elevation window.
OUTSIDE: To the rear there is a courtyard style garden being paved and having an area of lawn and mature shrub beds. To the rear of the garden there is an allocated car parking space. We understand that a permit can be bought for a nearby car park if required. However prospective tenants must make their own enquiries with the relevant authorities regarding such matters.
COUNCIL TAX BAND: E (currently £2515.77 pa) Southampton City Council
These details were taken by Keith Sansom from whom any further information required can be obtained
AGENTS NOTE: Due to the amount of stairs it is our opinion that the property is not suitable for young children or those with limited mobility.
ALEXANDER KEEN DISCLAIMER:
These particulars are produced in good faith for information only and general description and are not to be relied upon as a statement for representation and any intending purchaser must satisfy himself by inspection or otherwise as to the correctness of each of the statements herein. They do not form part of any contract. All properties are offered subject to contract and availability and on the understanding that all negotiations are conducted through Messrs Alexander Keen. No person in Alexander Keen‘s employment has authority to make or give any warranty or representation whatever in relation to the property.
MONEY LAUNDERING REGULATION:
Please note that due to money laundering regulations prospective purchasers will be required to provide evidence of identification, such as a full valid passport or new form of driving licence with photograph and recent official correspondence, such as a utility bill, with their address on. If the property is being bought in joint names then this applies to all parties. Whilst an offer can be made a sale cannot be instructed upon until this criteria has been satisfied.
 4


agent