Shireoaks 1 miles
MODERN THREE-BEDROOM TOWN HOUSE | THREE FLOORS | THREE BATHROOMS | FULLY DECORATED | NEW FLOORING THROUGHOUT
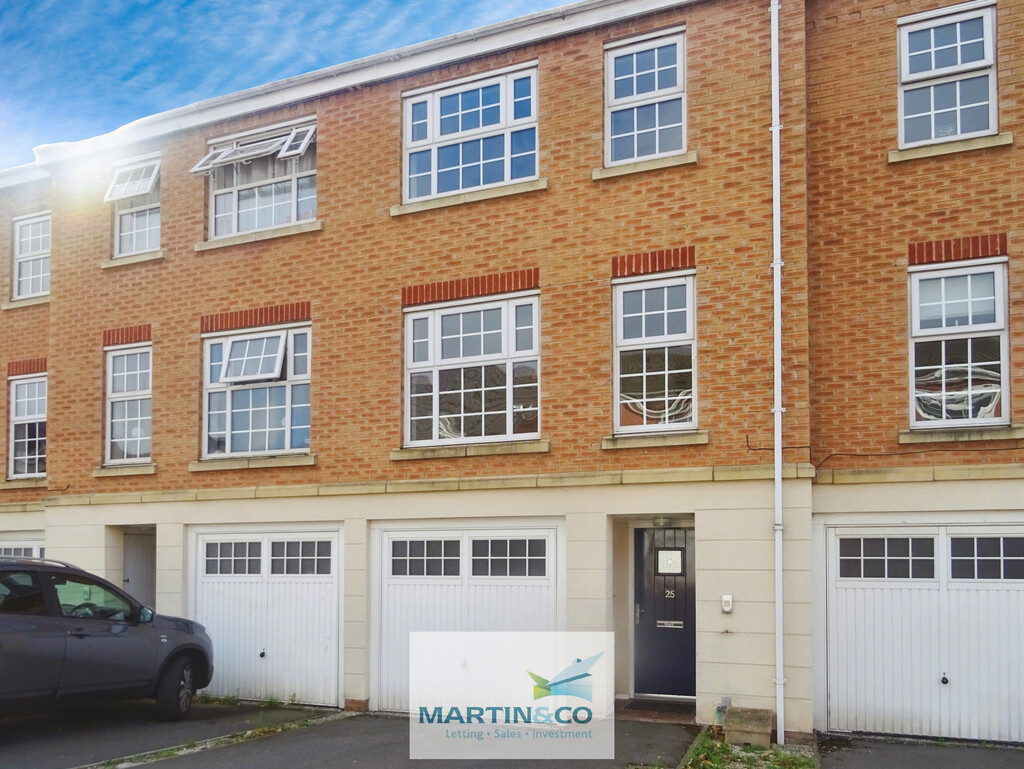
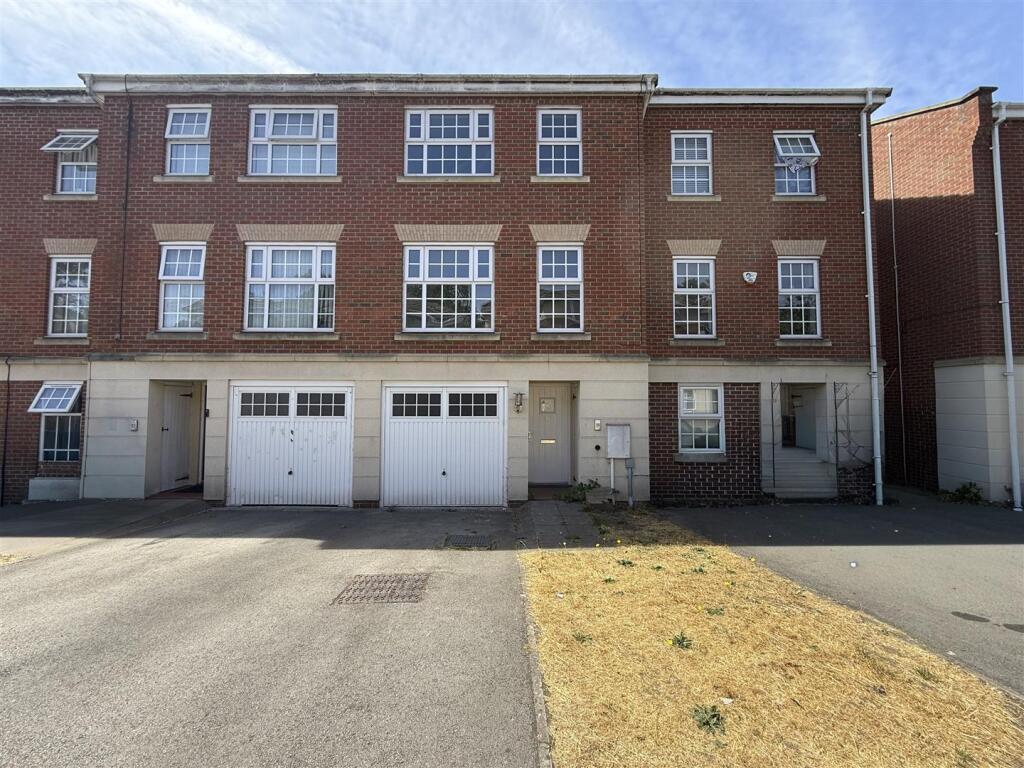
Situated on a highly sought-after residential development in the popular village of Rhodesia, this generously proportioned three-bedroom town house offers versatile accommodation arranged over three floors and is fully decorated with new flooring throughout, ready to move straight into. The ground floor provides excellent flexibility for a dependent relative, teenager or home office, featuring Bedroom Three, a utility room with access to the rear garden, a shower room and separate cloakroom. The first floor offers a spacious lounge and modern kitchen/dining room, while the second floor comprises a generous primary bedroom with en-suite bathroom and Bedroom Two with en-suite shower room. Externally, the property benefits from a garage with power and lighting, driveway providing off-road parking for one car and a well-maintained enclosed rear garden with patio seating area, lawn and paved pathway. Located alongside the A57, Rhodesia offers excellent road links to surrounding areas and the nearby motorway network, making this an ideal home for commuters.
Entrance - Accessed through a part obscure glazed entrance door, the welcoming entrance hallway features laminate flooring, central heating radiator, recessed ceiling spotlights, solid doors providing access to the cloakroom, shower room and utility room, together with stairs rising to the first floor.
Bedroom Three - 2.64m x 2.64m - A well-proportioned ground floor bedroom featuring carpet flooring, central heating radiator, ceiling light point and a uPVC Georgian-style double glazed window overlooking the rear garden, fitted with Roman blinds.
Utility Room - 2.64m x 1.68m - Fitted with a worktop incorporating a single sink and drainer, under-unit cupboard and drawer storage, with space and plumbing for appliances. Further benefits include tiled flooring, central heating radiator, ceiling light point, wall-mounted boiler, extractor fan and a part obscure glazed entrance door providing access to the rear garden.
Ground Floor Shower Room - 2.79m x 0.84m - A useful shower room serving Bedroom Three, comprising low-level WC with push-button flush, shower cubicle with wall-mounted shower and side-screen door, wash basin, tiled flooring, vertical heated towel rail, tiled walls to wet areas, wall-mounted mirror, recessed ceiling spotlights and extractor fan.
Stairs To First Floor Landing - Carpeted stairs rising to the first floor, with solid doors providing access to the lounge and kitchen/dining room. A glazed side panel alongside the lounge entrance allows additional natural light into the hallway, with ceiling light point.
Lounge - 5.72m x 4.44m - A bright and airy, generously proportioned reception room featuring two Georgian-style uPVC double glazed windows to the front elevation, both fitted with privacy blinds and curtains. The room is complemented by a feature electric coal-effect fireplace, coving, two central heating radiators, laminate flooring and recessed ceiling spotlights.
Kitchen Dining Room - 4.42m x 2.64m - A modern kitchen fitted with a good range of cream gloss wall, base and drawer units, complemented by grey roll-top work surfaces. Features include a 1½ bowl sink and drainer with mixer tap, tiled splashbacks, integrated four-ring gas hob and electric oven with extractor hood, tiled flooring and space and plumbing for under-unit appliances. The dining area provides space for a table and chairs, with a further uPVC Georgian-style double glazed window fitted with roller blinds. Additional features include a central heating radiator and recessed ceiling spotlights.
Stairs And Landing - Carpeted stairs rising to the second floor landing, with ceiling light point and solid doors providing access to Bedrooms One and Two.
Bedroom One - 4.42m x 4.24m - A spacious primary bedroom featuring two uPVC Georgian-style double glazed windows to the front elevation, both fitted with privacy blinds and curtains. Further benefits include carpet flooring, central heating radiator, ceiling light point, loft hatch access and a solid door providing access to the en-suite bathroom.
En-Suite Bathroom - 1.98m x 1.75m - Fitted with a low-level WC and wash basin set into a light oak vanity storage unit, together with an oak-panelled bath with hand-held shower attachment. The room features tiled walls to wet areas, tiled flooring, recessed ceiling spotlights, extractor fan and a wall-mounted cabinet with mirrored doors and inset spotlights.
Bedroom Two - 4.44m x 3.51m - Another generously sized double bedroom featuring two uPVC Georgian-style double glazed windows, both fitted with Roman blinds. Further benefits include carpet flooring, central heating radiator, ceiling light point and a solid door providing access to the en-suite.
En-Suite Shower Room - 1.75m x 1.75m - Fitted with a low-level WC with push-button flush, wash basin set into an oak and white gloss vanity storage unit, and corner shower cubicle with wall-mounted shower and screen doors. Further features include tiled walls to wet areas, mirrored oak cabinet with inset spotlights, recessed ceiling spotlights, tiled flooring, vertical heated towel rail and extractor fan.
Garage And Drive - Shared lawn area to one side, with a driveway providing off-road parking for one car. The property also benefits from a garage with an up-and-over door, power and lighting.
Rear Garden -
 3


agent