Seaham 5.8 miles
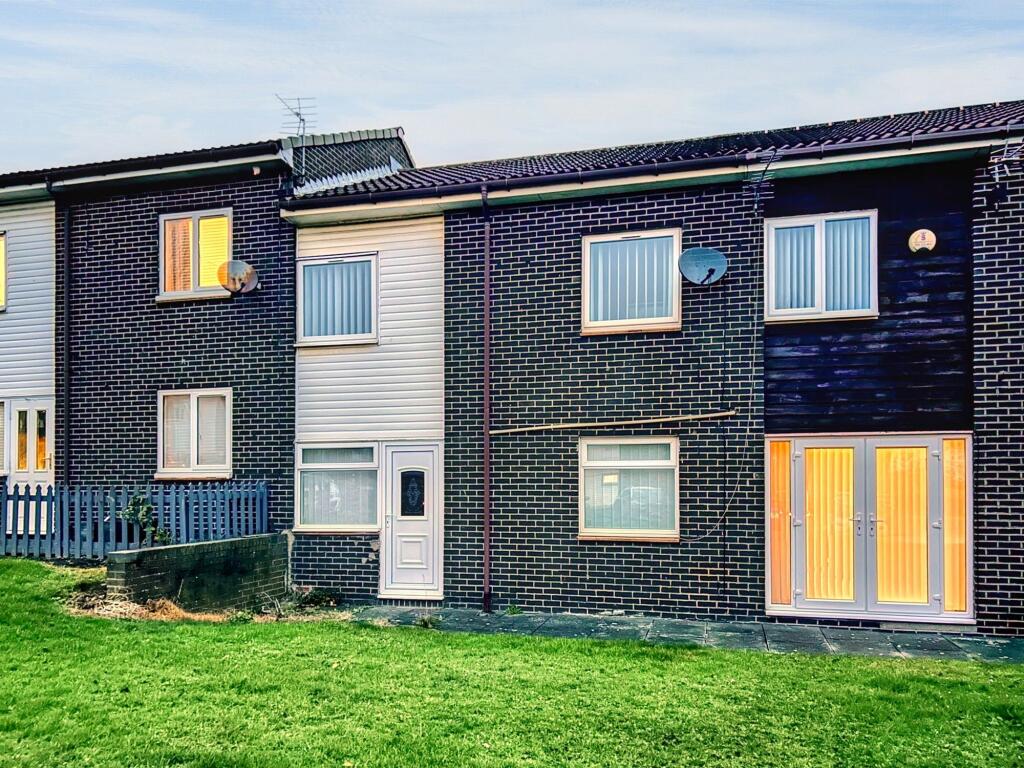
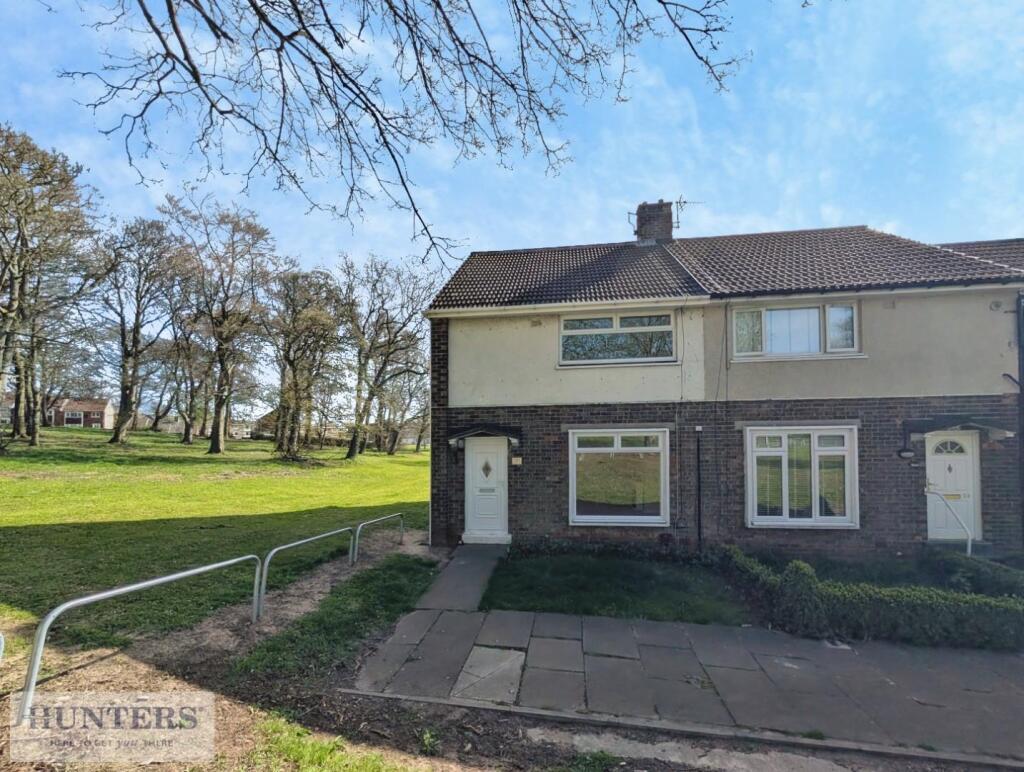
Hunters are delighted to offer to let this appealing two bedroom home on Manor Way, Peterlee. Featuring a spacious lounge, modern fitted kitchen with built-in oven and hob, two generous double bedrooms and a bathroom with a white three-piece suite. Neutral d©cor, an enclosed garden with lawn and patio, and a pleasant outlook towards nearby green space add to its appeal. Contact Hunters Peterlee to arrange your viewing.
Entrance Hallway - A welcoming entrance with light-coloured walls and grey carpeting, introducing the neutral finish that continues throughout much of the home. The hallway provides access to the lounge, with a carpeted staircase and fitted handrail leading to the first floor.
Lounge - 4.82m x 4.12m (15‘9' x 13‘6') - A generously proportioned living room with ample space for sofas, a television unit and accompanying furniture, offering flexibility to arrange the room to suit your needs.
The large window allows plenty of natural light into the room, complemented by light-coloured walls and grey fitted carpeting. A contemporary vertical radiator provides a stylish finishing touch, while a doorway gives access to the kitchen.
Kitchen - 3.48m x 2.15m (11‘5' x 7‘0') - An attractive modern kitchen fitted with light-coloured wall and base units, contrasting dark handles and wood-effect work surfaces. The layout offers practical cupboard storage and preparation space on both sides of the room.
A stainless steel sink and drainer with mixer tap is positioned beneath the window. A built-in oven and black hob are incorporated into the units, while wood-effect flooring complements the work surfaces. An external door provides convenient access to the garden.
Landing - The carpeted first-floor landing provides access to both bedrooms and the bathroom. Light, neutral decoration continues from the hallway, maintaining a coordinated finish between the ground and first floors.
Master Bedroom - 4.16m x 3.58m (13‘7' x 11‘8') - A spacious principal bedroom offering plenty of room for a double bed, bedside tables and freestanding storage furniture. The generous floor space allows tenants flexibility when furnishing the room.
A broad window brings in natural light and provides an outlook towards surrounding greenery, with a radiator positioned beneath. Neutral walls and grey carpeting create a comfortable setting that will complement a variety of furniture styles.
Second Bedroom - 3.41m x 3.01m (11‘2' x 9‘10') - A well-sized second double bedroom with space for a bed and accompanying furniture. This versatile room could also be used as a guest bedroom or home office, depending on your requirements.
Finished with light-coloured walls and grey fitted carpeting, the room benefits from a window providing natural light and a radiator beneath.
Family Bathroom - 2.06m x 2.03m (6‘9' x 6‘7') - Situated off the first-floor landing, the bathroom features a white three-piece suite comprising a panelled bath with mixer tap and handheld shower attachment, a wash basin set within a vanity unit, and a WC with push-button flush. The cupboard beneath the basin provides useful storage for toiletries and bathroom essentials.
White tiling surrounds the bath and basin, complemented by neutral painted walls and contrasting dark marble-effect flooring. A large obscure-glazed window allows plenty of natural light into the room while maintaining privacy.
Outdoor Space - The enclosed garden combines lawn and paving, offering space for outdoor seating and potted plants. The paved area beside the house provides a useful place for a table and chairs, with the lawn extending towards the boundary fencing.
Gated pedestrian access adds practicality, while nearby trees and green space provide an attractive backdrop.
 2


agent