Heworth 1.6 miles
MAIN DESCRIPTION
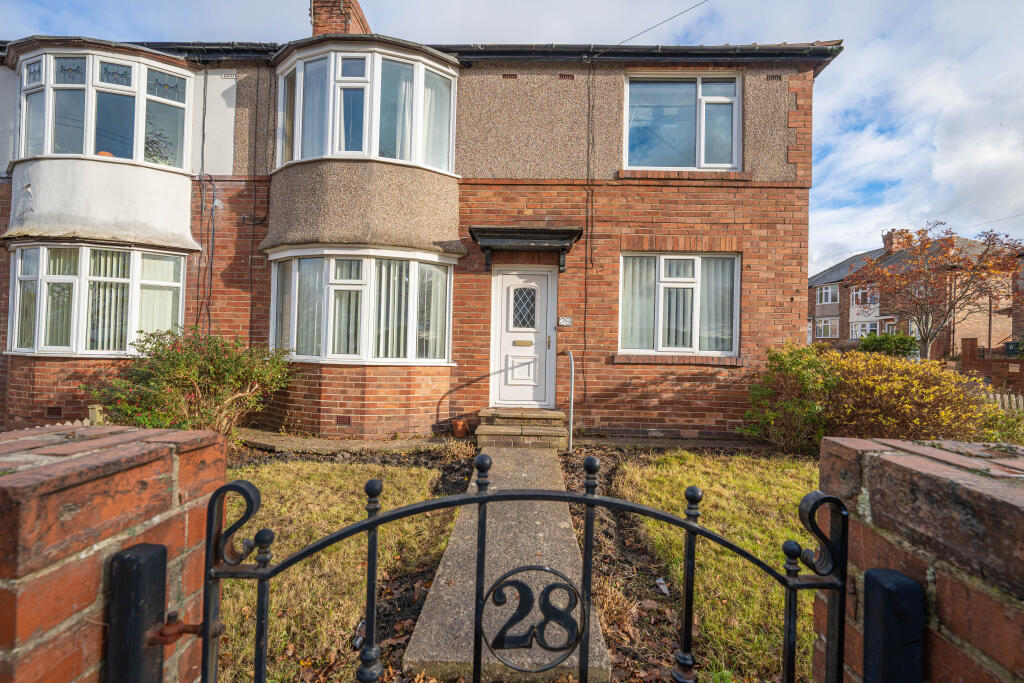
Belle Vue Estates are delighted to offer to the rental market this deceptively spacious GROUND FLOOR FLAT. Sitting on a generous corner plot on Salkeld Road opposite Gateshead Rugby Club.
The property which benefits from gas central heating and double glazing briefly comprises entrance hallway, living room with bay window to the front elevation, two bedrooms, shower room and fitted kitchen to the rear of the property.
Externally there is a generous lawned front garden, rear courtyard garden and ample on street parking.
Salkeld Road is situated opposite Gateshead Rugby Club and just a stones throw away from Low Fell High street which offers excellent shopping outlets, restaurants and cafes. Many have outside space offering great nights out and a daytime caf© culture.
The area has good schools and its own cricket, rugby and running clubs. Low Fell has excellent road links both North and South and is served by a frequent bus service which connects to Gateshead Metro station.
The area is one of Tyneside‘s most desirable locations and is a very popular place to live.
We have no hesitation in advising early viewings to avoid disappointment.
ENTRANCE HALLWAY
16‘ 5' x 9‘ 7' (5.007m x 2.937m)
Accessed via a partially glazed UPVC entrance door, the welcoming hallway features a decorative dado rail, central heating radiator and fitted carpet. A useful built-in storage cupboard provides additional practicality while doors lead to the remaining accommodation.
LIVING ROOM
14‘ 0' x 12‘ 3' (4.276m x 3.759m)
A bright and welcoming reception room featuring an attractive bay window overlooking the front aspect complete with fitted blinds. The bay is complemented by a curved central heating radiator. A fireplace with hearth and coal-effect fire adds warmth to the room. Further benefits include fitted wall lighting and carpeting, creating a comfortable and inviting space.
KITCHEN
12‘ 0' x 11‘ 4' (3.664m x 3.478m)
Fitted with a range of attractive cream kitchen units providing ample storage and workspace. The kitchen is equipped with an integrated gas hob and electric oven, together with a white one-and-a-half bowl sink and drainer. There is plumbing for a washing machine, space for a tumble dryer and a freestanding fridge freezer. Further features include a double radiator, vinyl flooring, partially tiled walls and a wall-mounted combi boiler. A window to the side elevation, with roller blind, provides natural light whilst a UPVC external door gives access to the rear of the property.
BEDROOM ONE
12‘ 6' x 10‘ 5' (3.819m x 3.198m)
Positioned to the front of the property this room benefits from fitted blinds, carpeted flooring and a central heating radiator.
BEDROOMTWO
11‘ 7' x 7‘ 6' (3.550m x 2.307m)
Overlooking gardens to the rear of the property, this bedroom boasts a range of sliding door fitted wardrobes. With fitted carpet and blind also a central heating radiator.
SHOWER ROOM
8‘ 2' x 5‘ 6' (2.512m x 1.692m) The shower room comprises a corner shower cubicle with PVC wall panels, a low-level WC and a pedestal wash hand basin. Further features include a double-glazed window with privacy glass, tiled walls, vinyl flooring, an extractor fan and a central heating radiator.
EXTERNALLY
A good size corner plot with generous walled front garden laid mainly to lawn. Accessed via a wrought iron gate. To the rear is a courtyard garden.
 2


agent