
 Peterborough 2.6 miles
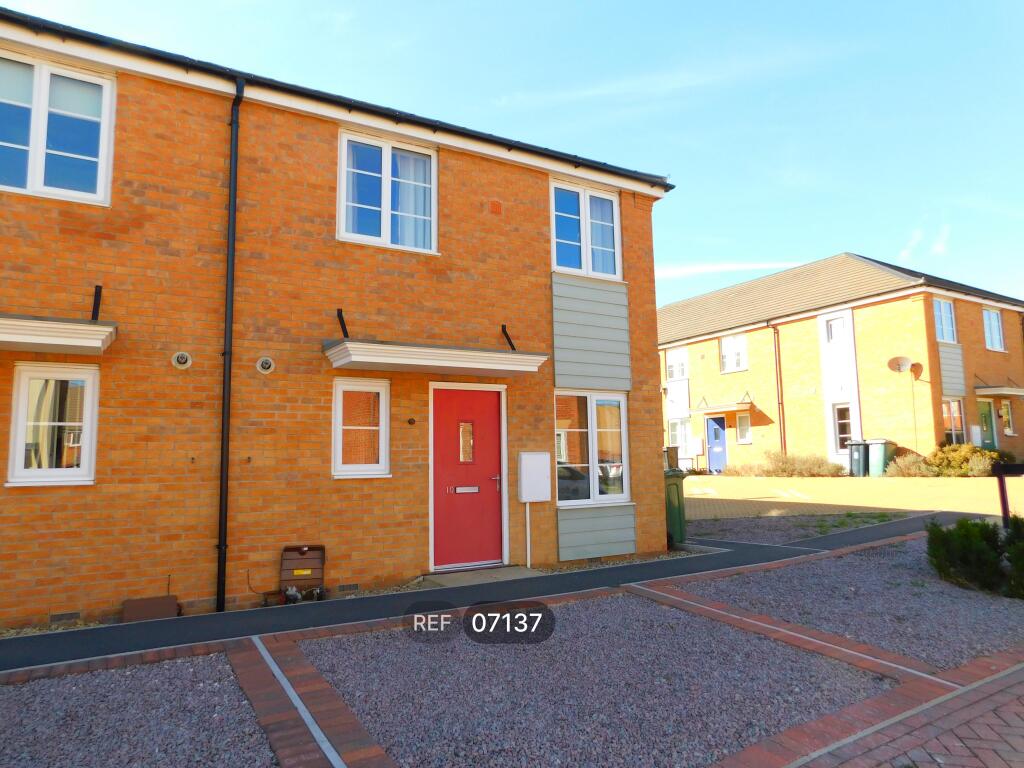
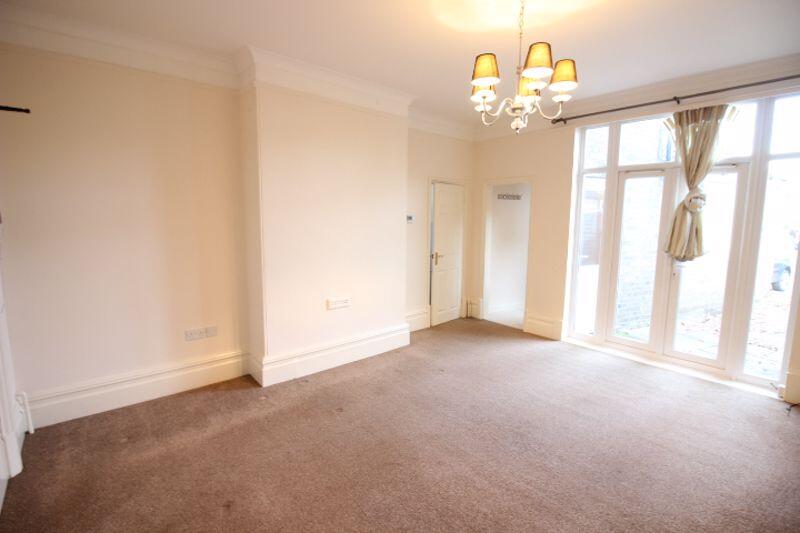
As you step through the front door, a spacious open-plan layout and a sleek modern kitchen fitted with current-day appliances immediately set the tone for the home.
With large windows positioned throughout the home, natural light floods the space, enhancing the open-plan layout and giving the property a warm, airy feel.
The large bedroom provides a comfortable and spacious enviroment, complete with an en-suite bathroom and plenty of room for storage.
Open Plan Living - 4.79m (15‘9') x 3.88m (12‘9')
Bedroom - 4.79m (15‘9') x 3.00m (9‘10')
Disclaimer:
Whilst every effort is made to ensure the accuracy of these details, it should be noted that the measurements are approximate only. Floorplans are for representation purposes only. Therefore, the layout of doors, windows and rooms are approximate and should be regarded as such by any prospective tenant. Any internal photographs are intended as a guide only and it should not be assumed that any of the furniture/fittings are included in any letting, photos may also have been modified or enhanced by AI or similar. Details of tenancy term and pet allowance are provided by the landlord and not a restriction placed by the agency. Acceptance of any tenant on the property is the decision of the landlord and as such the agent cannot make any assurances of acceptance or take responsibility for a potential tenant being unsuccessful in securing the property. All properties advertised are subject to successful referencing being passed for the tenants prior to drawing up any tenancy agreement.
Council Tax Band: A (Peterborough City Council)
Holding Deposit: £196
 1

agent