Warwick 0.7 miles
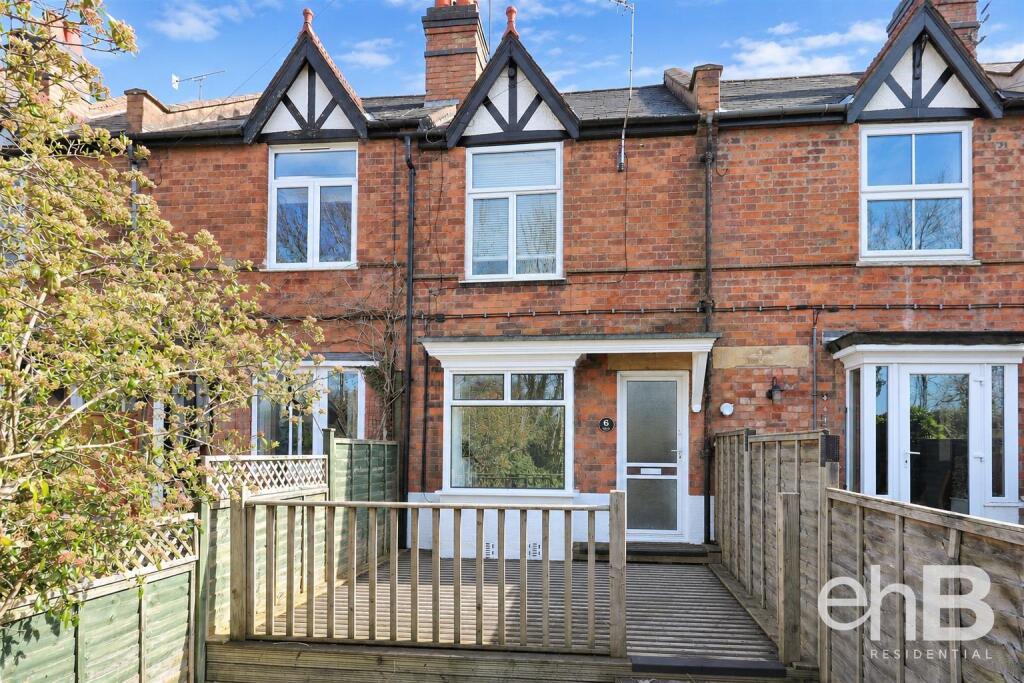
ehB are pleased to market this charming two bedroom Edwardian mid-terraced house in the popular St Paul‘s Terrace, Warwick.
Briefly comprising; two reception rooms, kitchen with appliances and plenty of cupboard space, two double bedrooms, family bathroom and outbuilding to rear.
Provision for parking; residents can benefit from two parking permits through Warwick District Council.
Front Garden -
Sitting Room - 3.37 x 3.32 - plus walk-in double glazed box bay window overlooking the garden. Storage cupboard built into chimney recess also housing the electric meter, electric power and T.V. aerial point. Open shelf over. Double glazed front door to deck and garden. Radiator.
Dining Room - 3.33 x 3.40 - Radiator. Smoke detector. High level power point and T.V. point suitable for mounting television on the wall. Useful understairs cloaks/storage cupboard. Double glazed window to rear.
Kitchen - 4.70 x 1.67 - Extremely well fitted with modern Shaker style units. Inset single drainer stainless steel sink with mixer tap attachment and cupboard space under. 5 base units with ample cupboard and drawer space and woodblock effect work surfaces over and walls tiled around the splash areas. Double and single wall cupboards. Integrated fridge and washing machine with matching fronts. Built-in oven, electric hob and stainless steel chimney cooker hood over. Ceiling recessed spotlights. Radiator. Double glazed window and double glazed door to rear.
First Floor Landing - Smoke detector. Access to insulated loft space. Honeywell digital programmer and thermostat for the central heating.
Bedroom One - 3.37 x 3.33 - Radiator. T.V. point. Built-in wardrobe with rail and shelf. Double glazed window to the front providing delightful views over Warwick Race Course.
View From Bedroom One -
Bedroom Two - 3.33 x 2.37 - Radiator. T.V. point. Double glazed window to rear.
Bathroom - Modern white suite. Panelled bath with shower attachment. Pedestal wash hand basin. Close coupled w.c. Radiator. Double glazed window. Extractor fan. Cupboard housing the gas fired combination central heating boiler.
Outside - The west facing garden is to the front of the property and is laid with sun deck, lawn and shrubs enclosed by low fencing to either side.
To the rear there is a paved area. Pedestrian rear access. Outside w.c. Work shop / store.
Workshop / Store - 4.74 x 2.37 - Insulated. Window. Doors to front and rear.
Application Prior to submitting an application all prospective tenants are required to view the property in person due to high volumes of interest.
An online viewing is not sufficient for application purposes.
 2


agent