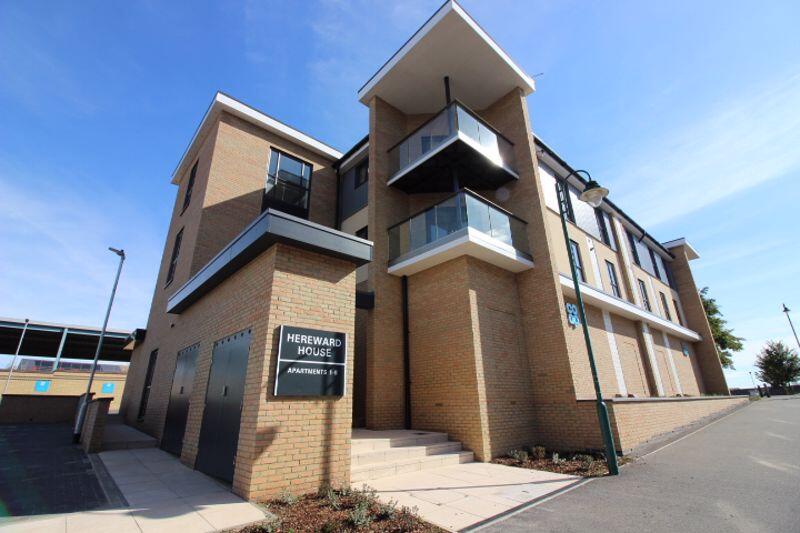
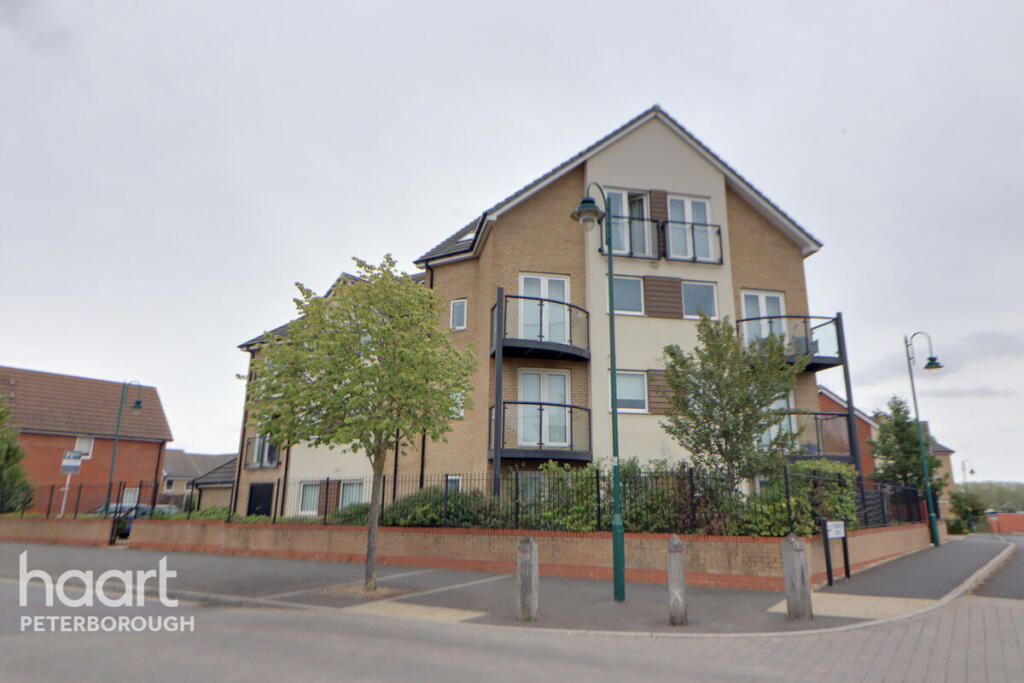
Peterborough 2.8 miles
'FIRST FLOOR FLAT' 'CLOSE TO LOCAL AMENITIES' 'EN-SUITE' 'PARKING'
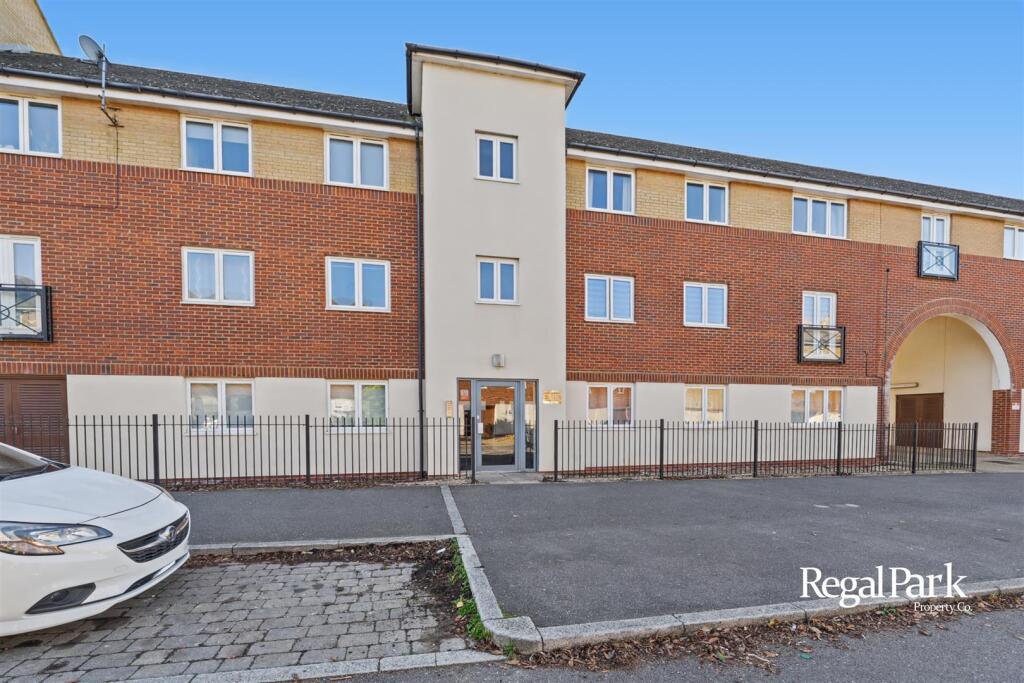
Regal Park are pleased to offer this well presented 2 Bedroom First Floor Flat in the popular location of Hampton Centre. The property is situated within walking distance to Serpentine Green Shopping Centre and local amenities and comprises of: Entrance Hall, Lounge/Dining Room, Kitchen with integrated appliances, Master Bedroom with built in wardrobes and En-Suite, Bedroom 2 and a Bathroom.
There is an allocated parking space to the rear of the building.
Viewings Highly Recommended.
EPC Rating: B
Entrance Hall - UPVC double glazed window with blind, radiator, fitted carpet, smoke detector, two storage cupboards, white walls, light pendent.
Lounge/Dining Room - 4.62m x 3.81m (15‘2' x 12‘6') - Two double radiators, fitted carpet, telephone point, TV point, uPVC double glazed french double doors to juliet balcony with curtain pole and curtains, white walls, two light pendants, open to:
Kitchen - 3.27m x 1.92m (10‘9' x 6‘4') - Fitted with a matching range of base and eye level units with worktop space over, stainless steel sink unit with mixer tap, wall mounted concealed boiler, integrated fridge/freezer, dishwasher and washing machine, fitted electric fan assisted oven, built-in four ring gas hob with extractor hood over, uPVC double glazed window with blind, tiled flooring, smoke detector and co detector, magnolia walls, ceiling spotlights.
Bedroom 1 - 2.63m x 3.54m (8‘8' x 11‘7') - UPVC double glazed window with roman blind, radiator, fitted carpet, telephone point, TV point, built-in double wardrobe(s), white walls, light pendant, door to:
En-Suite - Fitted with a three piece suite comprising; pedestal wash hand basin, tiled shower cubicle with fitted shower over and low-level WC, tiled surround, shaver point, radiator, vinyl flooring, mirrored cabinet, towel ring, white walls, ceiling spotlights.
Bedroom 2 - 2.24m x 3.56m (7‘4' x 11‘8') - UPVC double glazed window with roman blind, radiator, fitted carpet, white walls, light pendant.
Bathroom - Fitted with a three piece suite comprising; deep panelled bath, pedestal wash hand basin and low-level WC, tiled surround, shaver point, uPVC obscure double glazed window with roller blind, radiator, vinyl flooring, mirrored cabinet, toilet roll holder, towel ring, white walls, ceiling spotlights.
Outside - There is a single parking space to the rear of the building, access to the side via electric gates.
 2

agent