Whittlesea 7 miles
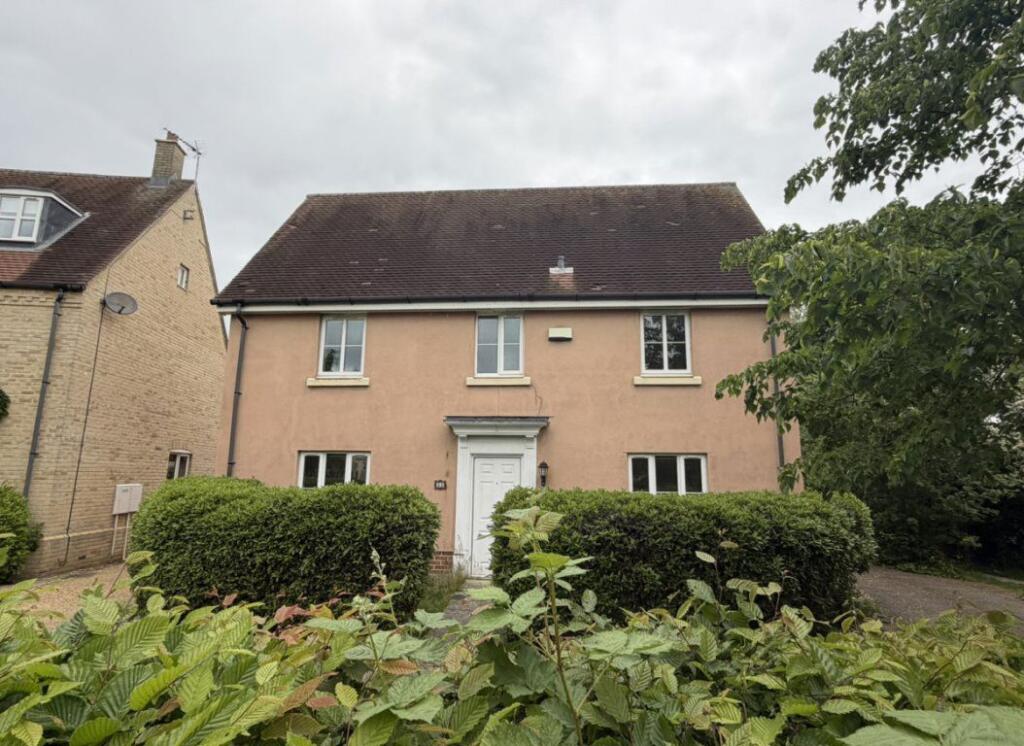
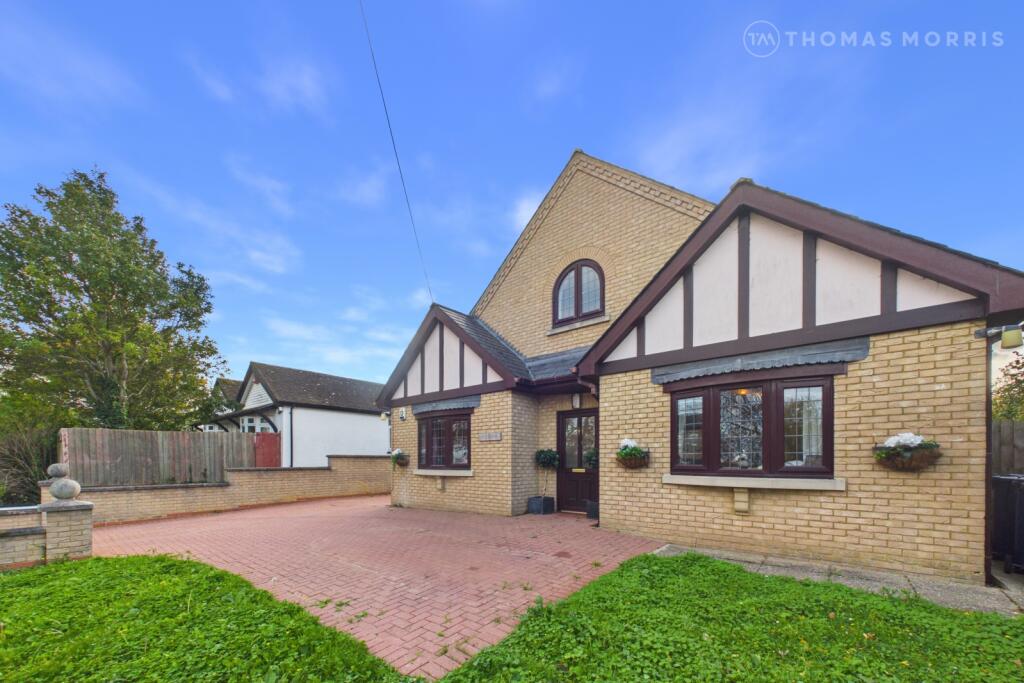
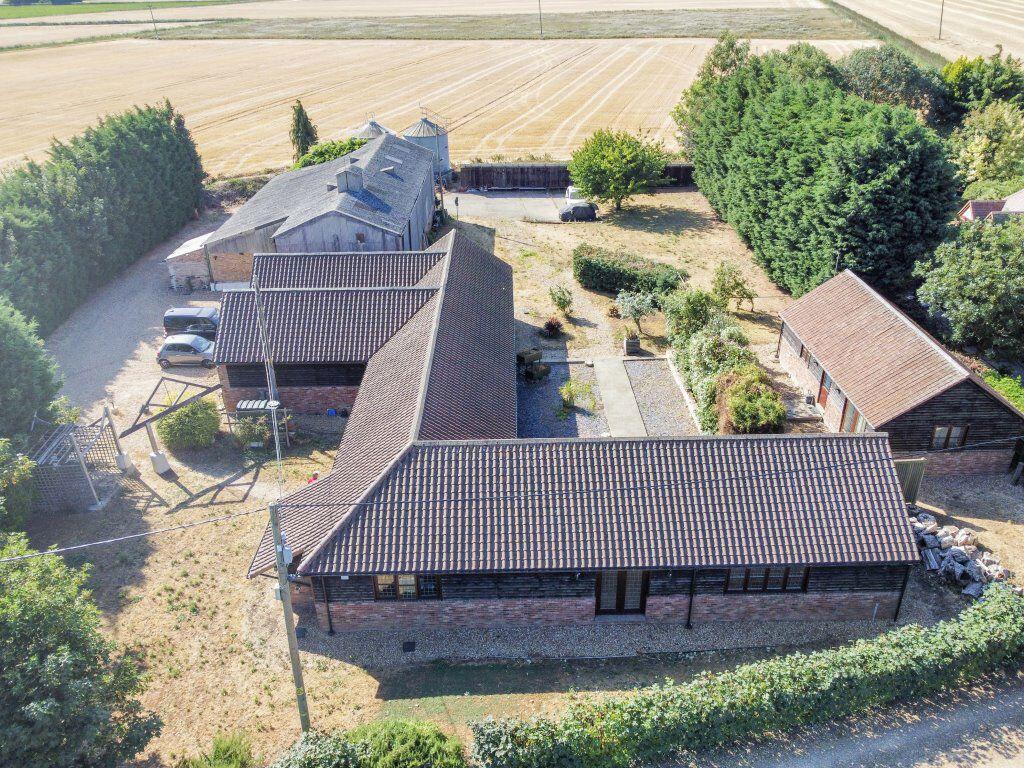
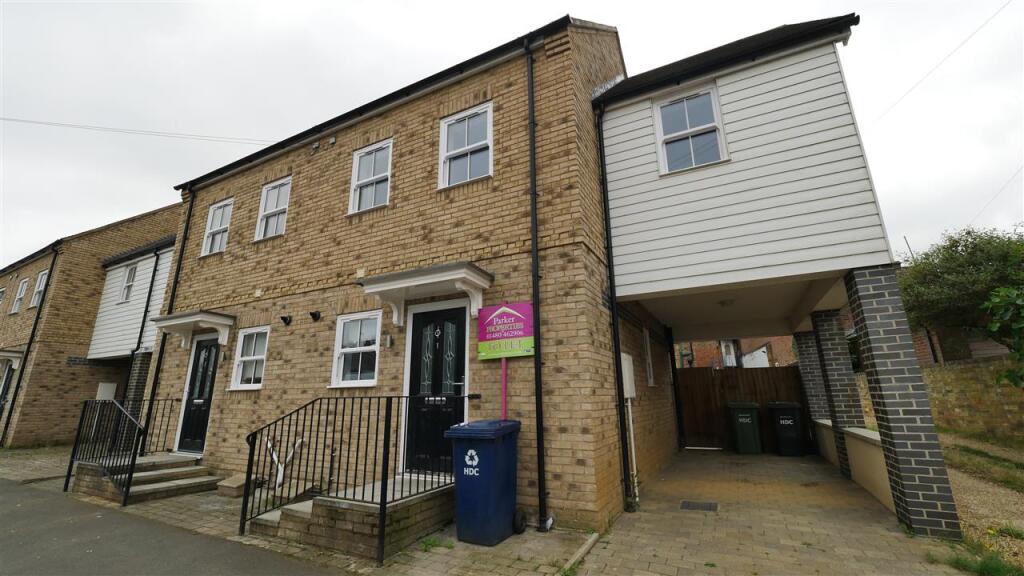
Four bedroom end of terrace house with car port and enclosed rear garden - in town centre location.
Material information:
Gas central heating
Flood RisK: High Risk of Surface Water flooding
Broadband Speed: Ultrafast 1000 MBPS
Lounge 2.26m (7‘5') x 4.06m (13‘4')
French-doors to rear garden
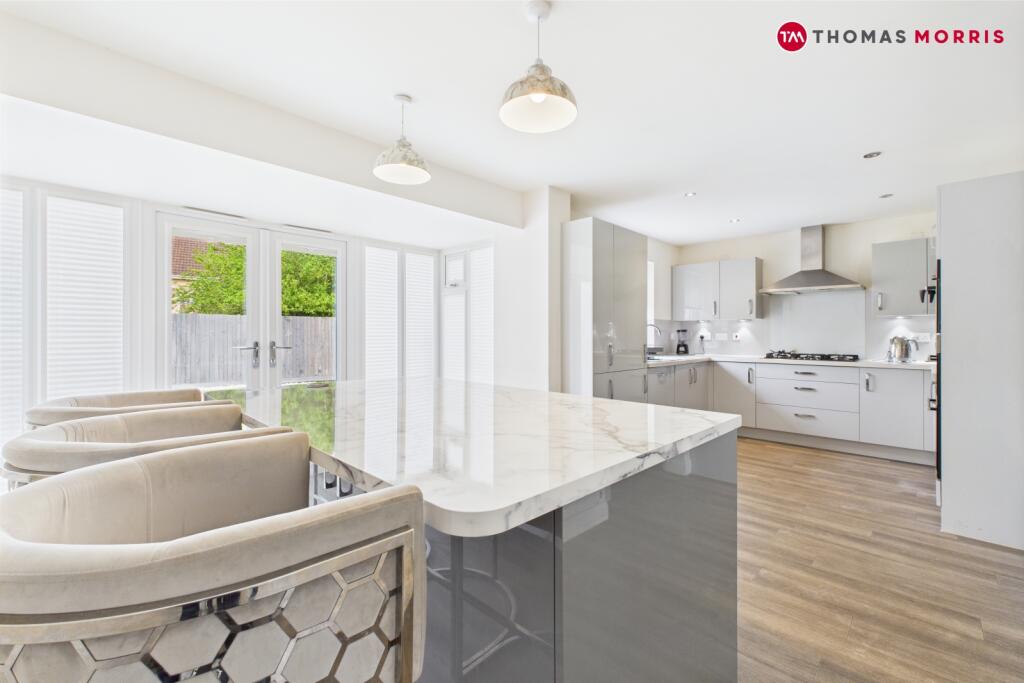
Kitchen 1.85m (6‘1') x 2.87m (9‘5')
Range of fitted units with built-in gas hob, electric oven, space for washing machine and fridge/freezer
Cloakroom
White two piece suite
Hall, stairs and landing
Entrance hall with tiled flooring to front door area. Staircase to first floor and second floor
Bedroom 1 3.61m (11‘10') x 2.49m (8‘2')
Double bedroom
Ensuite shower room
White suite comprising shower cubicle, wc and vanity unit housing basin
Bedroom 2 3.40m (11‘2') x 2.06m (6‘9')
Single bedroom
Bedroom 3 2.51m (8‘3') x 2.06m (6‘9')
Single bedroom or study
Bathroom
White suite comprising bath, sink and wc
Bedroom 4 (Second floor) 3.53m (11‘7') x 3.05m (10‘0')
Dormer ceiling with velux window
Garden
Enclosed rear garden with patio and gravelled area
Car port
Car port parking and space for another car
 4


agent