Woolston 2 miles
The property is situated allowing fantastic panoramic views of Southampton water also the Hythe Ferry.
Entrance Porch
Hall leading into the utility room, with plumbing for washing machine, base floor units and shelving.
Ground floor double bedroom
Proceed down a few stairs to the large living room with double doors leading out onto the decked area with remote controlled awning. Follow the sun round to another seating area hosting a pergola.
On the first floor we have the kitchen with dining area, high gloss white units with black work surface, built in double oven, dishwasher and fridge/freezer. There are double doors and a single door leading onto the surrounding balcony for the alfresco dining or just enjoying the views. The family bathroom is on this floor.
Second floor is home to another double bedroom with beams and spotlighting adding a unique attire to this room with dorma window and fitted wardrobes.
Third floor has the spacious master bedroom, again with plenty of built in storage and a good size contemporary en-suite with large velux window.
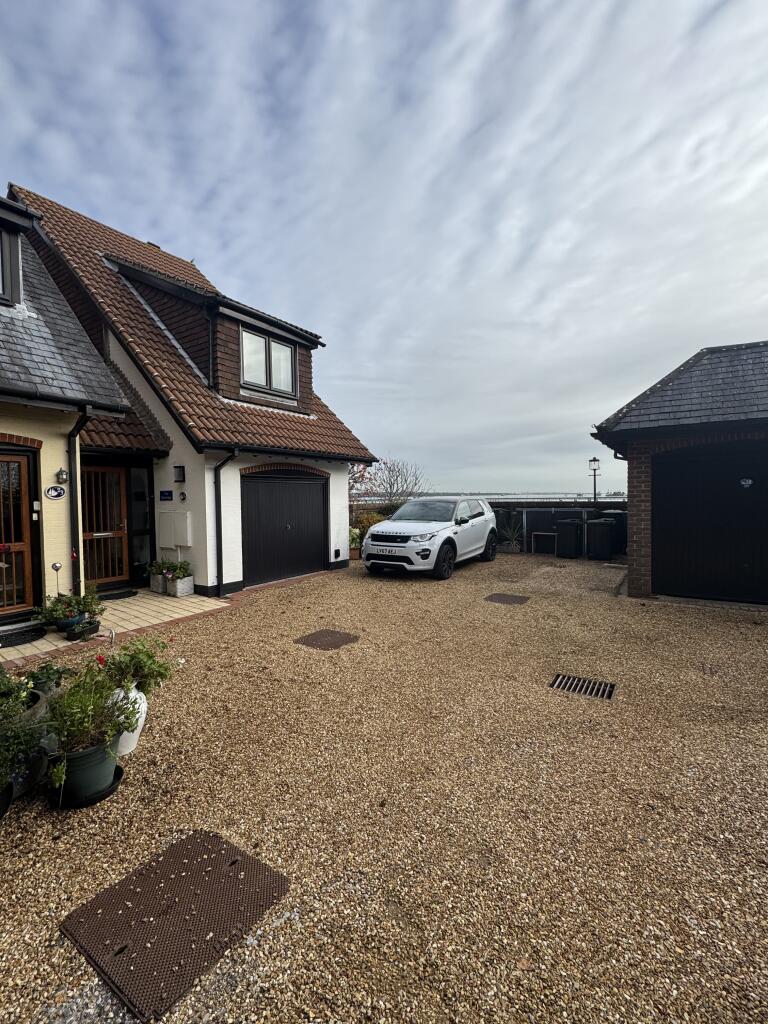
Parking and side access to the property.
 3

agent