New Milton 0.7 miles
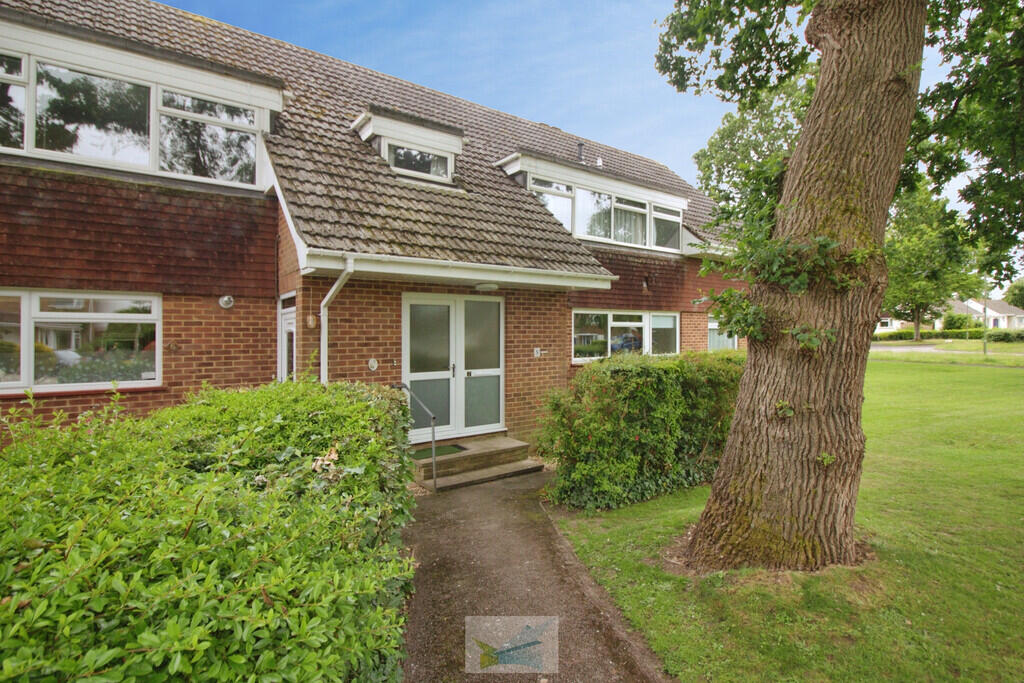
The property features a private entrance on the ground floor, opening to a hallway and stairs to first floor and landing. There is a useful understairs cupboard for storage of coats and shoes.
On the landing there is a loft access hatch and then inner hall with cupboard and doors leading to the kitchen and lounge.
The kitchen is bright and airy with large windows, white base units with contrasting granite effect work surface, stainless-steel sink, built in oven and hob, space for washing machine and dishwasher and wall mounted gas boiler.
The spacious lounge benefits from plenty of natural light with south facing picture windows and views over the communal gardens.
A glazed internal door leads through to an internal hallway with airing cupboard and doors to the bedrooms and shower room
Both bedrooms are doubles and include built-in wardrobes
The shower room comprises of a walk-in shower, heated towel rail, vanity unit with basin and WC.
There is a single garage in a nearby block with up and over door, providing secure parking or additional storage space.
 2


agent