Leamington Spa 8.6 miles
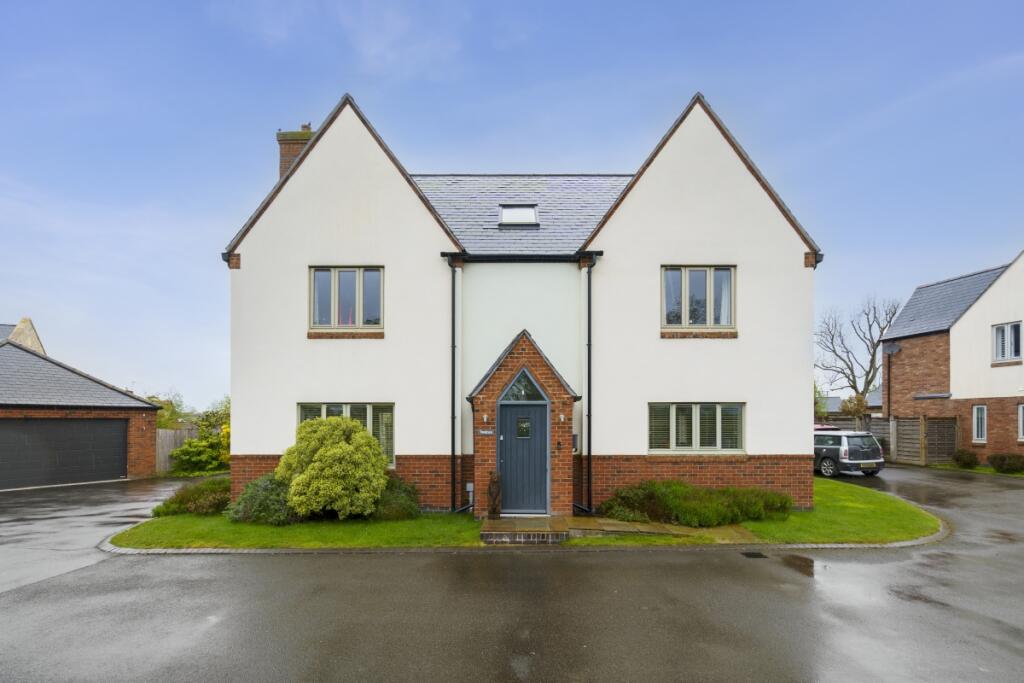
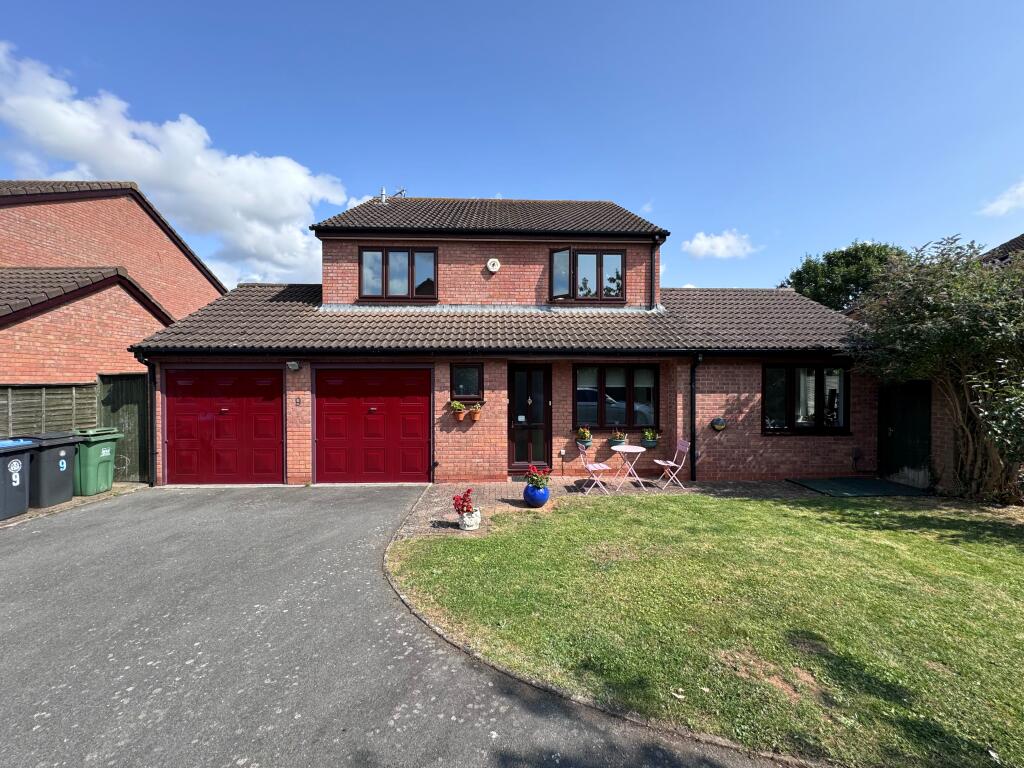
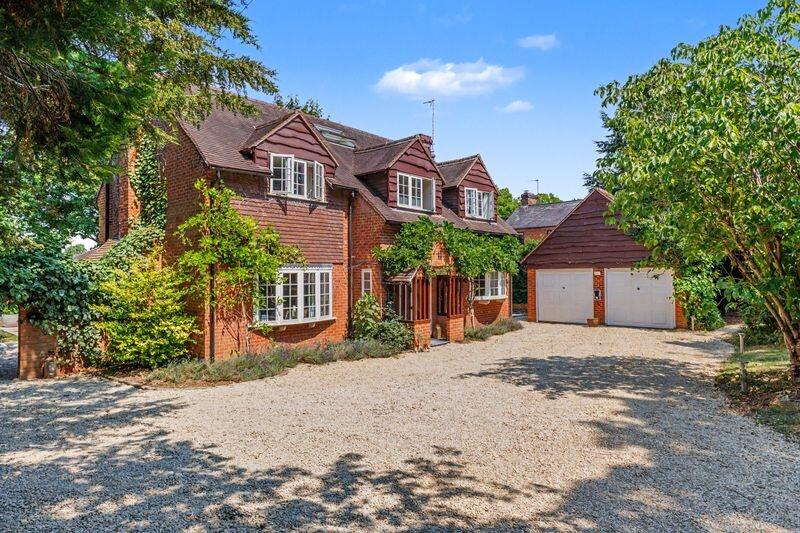
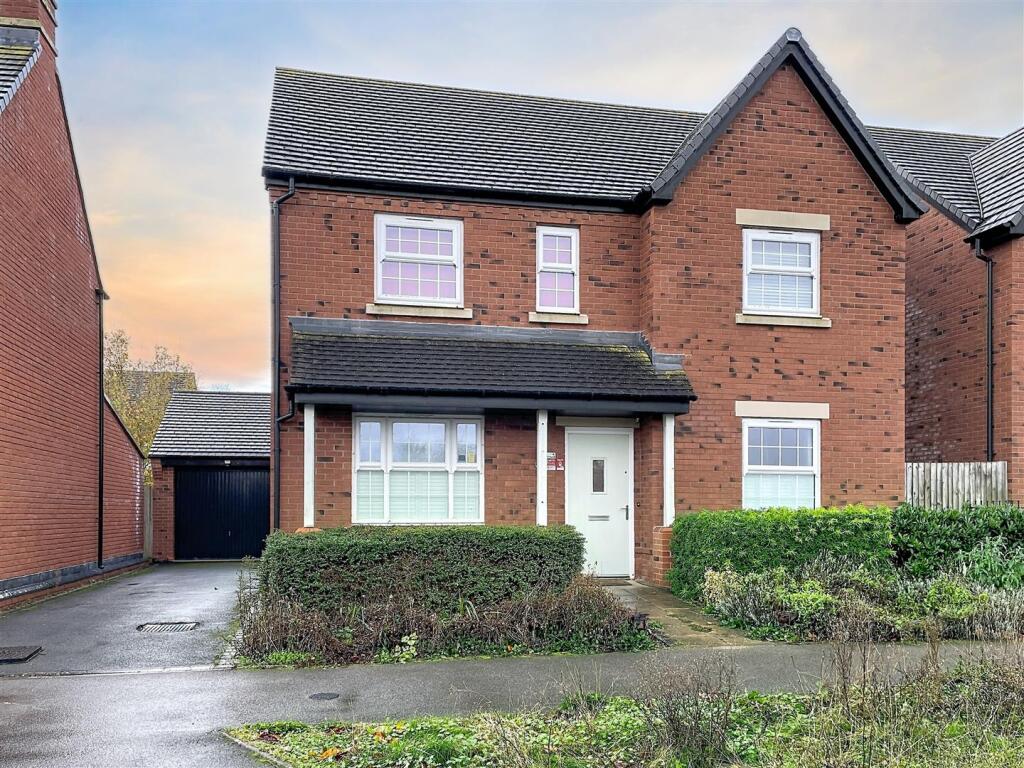
Situated in the highly sought-after village of Kineton, Warwickshire, this attractive four-bedroom detached family home offers spacious and versatile accommodation, ideal for modern family living.
The ground floor features a welcoming lounge, a dedicated study perfect for home working, and a contemporary open-plan kitchen and dining area that provides an excellent space for both everyday family life and entertaining guests.
Upstairs, the property boasts four generously sized bedrooms, including a principal bedroom with its own en-suite shower room. The remaining bedrooms are served by a well-appointed family bathroom, offering comfortable accommodation for growing families.
Externally, the home benefits from a medium-sized rear garden, providing ample space for outdoor dining, relaxation, and children‘s play. A garage adds valuable storage.
Available UNFURNISHED 4th December 2026.
The Property - Situated in the highly sought-after village of Kineton, Warwickshire, this attractive four-bedroom detached family home offers spacious and versatile accommodation, ideal for modern family living.
The ground floor features a welcoming lounge, a dedicated study perfect for home working, and a contemporary open-plan kitchen and dining area that provides an excellent space for both everyday family life and entertaining guests.
Upstairs, the property boasts four generously sized bedrooms, including a principal bedroom with its own en-suite shower room. The remaining bedrooms are served by a well-appointed family bathroom, offering comfortable accommodation for growing families.
Externally, the home benefits from a medium-sized rear garden, providing ample space for outdoor dining, relaxation, and children‘s play. A garage adds valuable storage.
Available UNFURNISHED 4th December 2026.
Parking - Tarmac driveway offering parking for 3 cars. Ohme EV charger.
Hallway - Composite front door, laminate flooring, radiator, understairs cupboard housing the fuse board, large storage cupboard housing the LG washing machine and offering generous storage space,
Study - Laminate flooring, radiator, double glazed windows, window shutters, light fitting.
Downstairs Wc - Tiled flooring and walls, radiator, WC, wash hand basin with mixer tap, mirrored bathroom cabinet, light fitting.
Open Plan Kitchen And Dining Area - Tiled flooring, double glazed windows with shutters, roman blinds, two radiators, two light fittings, spot lights, TV point, Kitchen units offering plenty of storage, Hotpoint double oven, Hotpoint hob, Siemens extractor fan, integrated fridge freezer, Beko dishwasher, Belfast 1 1/2 sink with mixer tap, BAXI combination boiler, skylight windows, double glazed door with venetian blinds leading to garden.
Lounge - Carpet, double glazed door with venetian blinds leading to garden, two radiators, light fitting,.
Landing - Carpet, radiator, airing cupboard with shelves, access to loft.
Family Bathroom - Tiled flooring and walls, towel rail, wash hand basin with mixer tap, large mirror, WC, bath with taps and shower hose, separate shower cubicle with mains fed shower, double glazed window with blinds. spot lights.
Bedroom 4 - Carpet, double glazed windows with blinds, radiator, light fitting,
Bedroom 3 - Carpet, radiator, double glazed window with blinds, built in mirrored wardrobe with chest of drawers, light fitting.
Bedroom 2 - Carpet, double glazed windows with roller blind, radiator, light fitting
Master Bedroom - Carpet, double glazed window, venetian blinds, built in wardrobes, radiator, light fitting,
En-Suite Shower Room - Tiled flooring, towel rail, double glazed window with blind, vanity cabinet, wash hand basin with mixer tap, WC, shower cubicle with mains fed shower, tiled splash backs.
Garden - Perimeter fencing, patio, lawn, side gate leading to driveway.
Garage - Garage with metal up and over door.
 4


agent