Winnersh 4 miles
The ground floor has been thoughtfully arranged to offer both versatility and excellent flow. A bright and airy living room provides principal reception space with doors opening onto the private rear garden, in addition is the separate dining room is perfectly suited to more formal entertaining. There is a dedicated study offering the ideal work-from-home environment; discreetly positioned away from the main family areas and a downstairs cloakroom.
To the rear of the house is the Neptune kitchen and separate utility room; a space designed as much for entertaining as it is for everyday family living, and also has doors onto the rear garden.
To the first floor, the principal bedroom benefits from a dressing room and en-suite with separate bath and shower, there are three further bedrooms, one with an en-suite shower room, the main bathroom and also a dressing room/fifth bedroom.
The rear garden and a varity of mature plants, shrubs and trees with a good level of privacy. Mainly laid to lawn with a large terrace off the rear of the house.
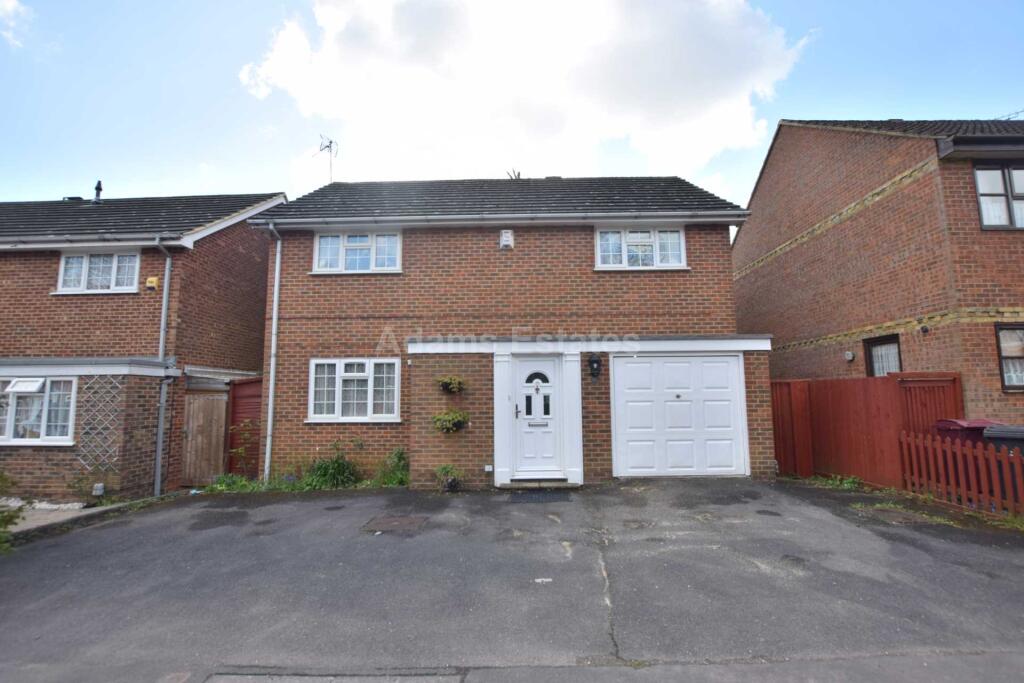
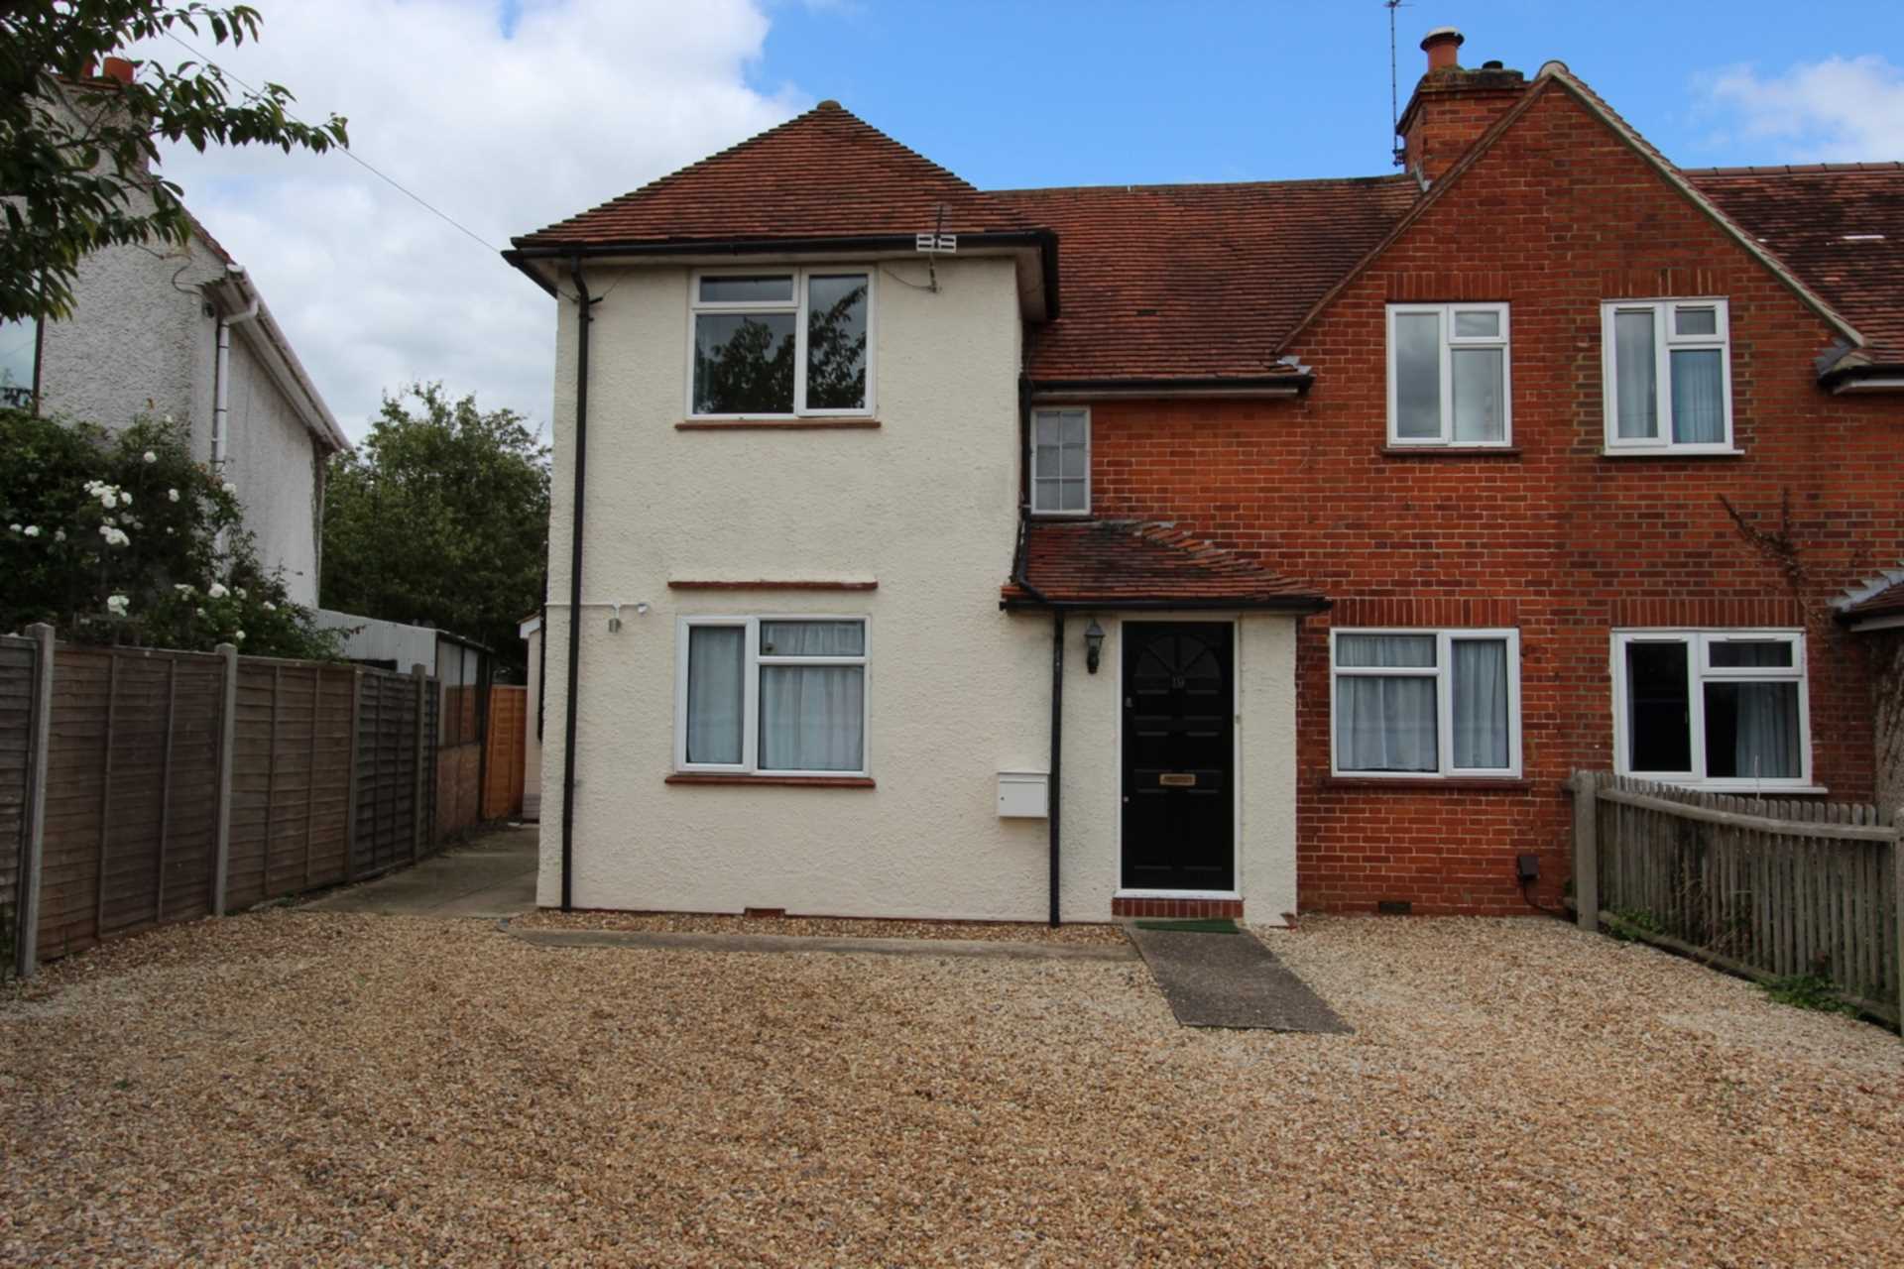
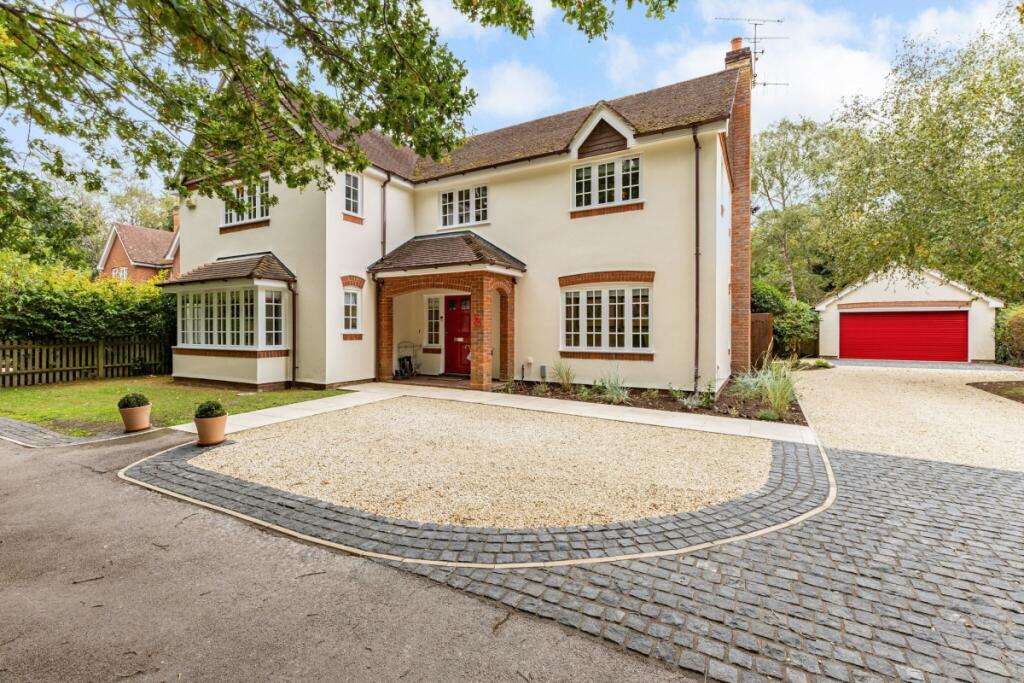
To the front of the property is ample off street parking and access to the double garage. To check broadband and mobile phone coverage please visit Ofcom here ofcom.org.uk/phones-telecoms-and-internet/advice-for-consumers/advice/ofcom-checker
 5


agent