Blackpool South 0.3 miles
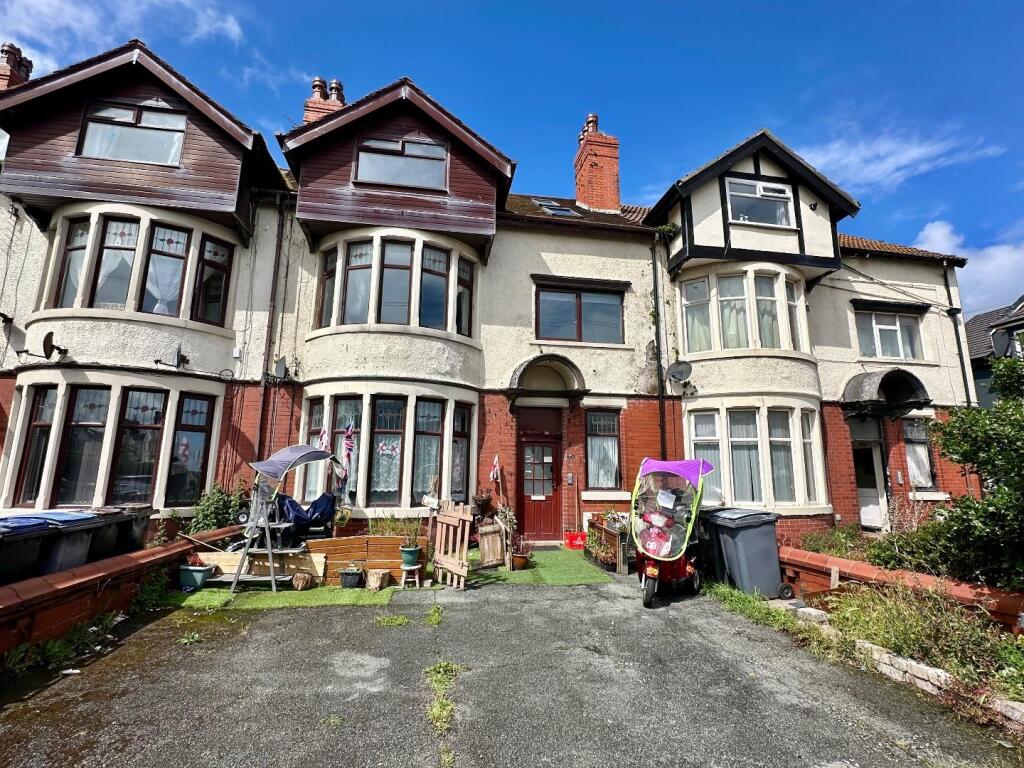
''FANTASTIC TOP FLOOR FLAT IN A CONVENIENT LOCATION'' Communal Entrance for just 3 Flats. The Flat comprises Hallway, Lounge, Kitchen, Double Bedroom, 3 Piece Bathroom, Council Tax Band A, Please call Hunters on to arrange your viewing.
Entrance Vestibule - Communal Entrance
Hallway - Double glazed window to front, stairs to second floor landing
Second Floor; Flat 3 -
Hallway - Entrance door
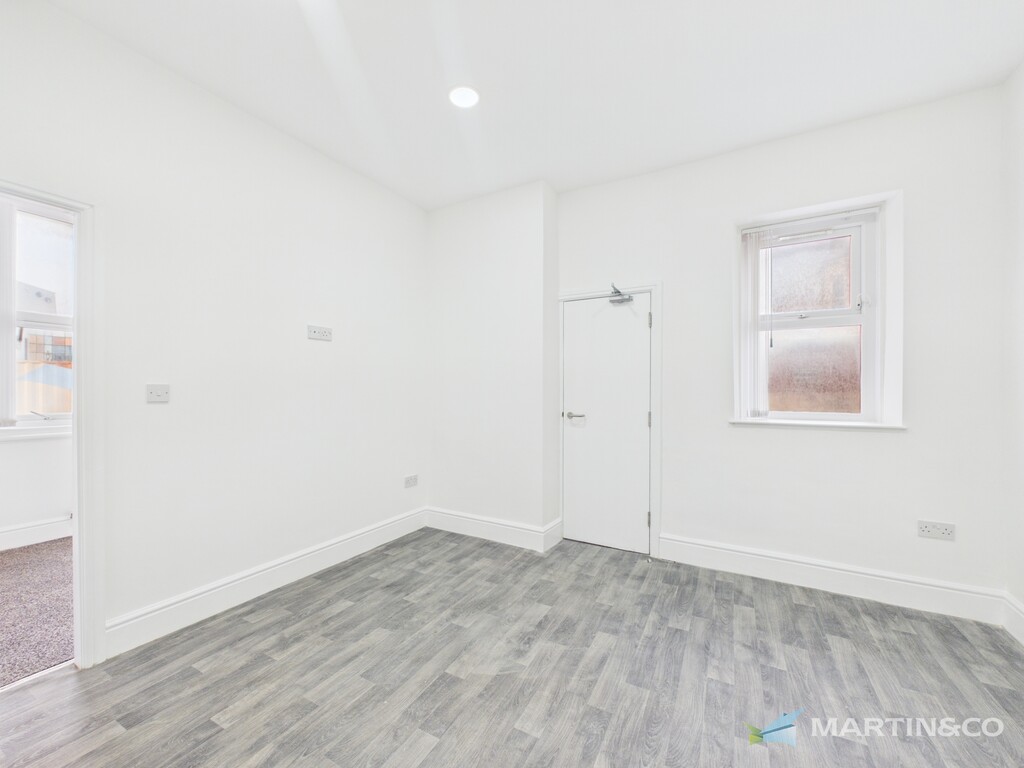
Lounge - 4.62m x 5.44m (15‘2 x 17‘10) - Double glazed window to front, radiator, chimney breast
Kitchen - 2.41m x 3.35m (7‘11 x 11‘0) - Fitted base and wall units with round edge worktops, stainless steel sink with mixer taps & tiled splashbacks, electric oven, ceramic hob with extractor hood over, space for fridge freezer, radiator, two double glazed velux windows to front
Bedroom - 3.99m x 3.00m (13‘1 x 9‘10) - Double glazed velux window to rear, radiator, chimney breast
Bathroom - 1.91m x 2.95m (6‘3 x 9‘8) - Fitted with a 3 piece suite comprising panelled bath with glass screen, pedestal wash hand basin, low level wc, tiled walls, double glazed velux window to rear
Outside - Off Road parking to the front
 1

agent