Glossop 0.2 miles
Situated in the heart of Glossop, this two-bedroom, two-bathroom property is ideally placed for local shops, transport links and a range of amenities, all within easy walking distance.
Recently redecorated, the accommodation briefly comprises; entrance hallway with storage cupboard and plumbing for a washing machine, two double bedrooms (one with an en-suite shower room), and a spacious open-plan living area with fitted kitchen. New carpets are also due to be fitted to both bedrooms.
The property is accessed via a secure intercom entry system and benefits from one allocated parking space.
ENTRANCE HALL A large entrance hallway with double storage cupboard, karndean flooring and access to all accommodation.
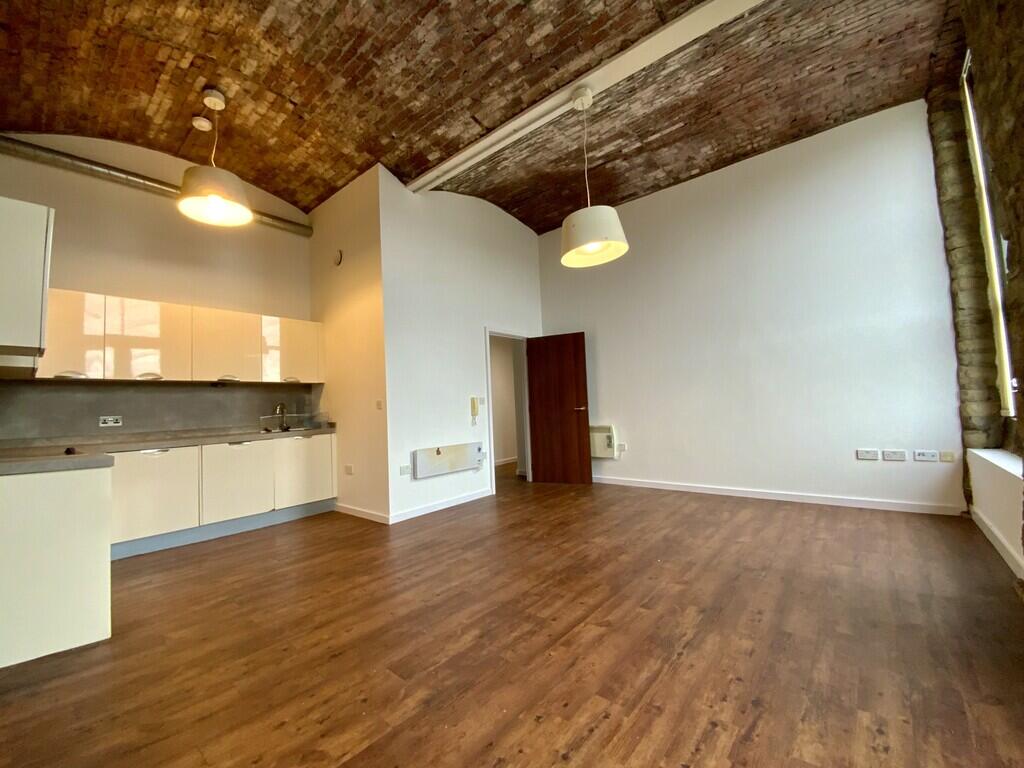
LIVING ROOM 19‘ 2' x 17‘ 9' (5.84m x 5.41m) A great room with exposed brick arched ceilings and exposed stone walls. Integrated kitchen with Zanussi appliances including; Fridge, dishwasher, electric oven and ceramic hob with extractor over. High gloss base and eye level units, complementary work surfaces and stainless steel sink with mixer tap.
BATHROOM White matching bathroom suite comprising; panelled bath with shower over, wall hung hand washbasin, low level WC, chrome ladder style heated towel rail, fully tiled walls and floor, mirror and inset ceiling spotlights.
MASTER BEDROOM & ENSUITE Characterful bedroom with feature arched exposed red brick ceiling and stone wall, TV and power points. En suite with walk-in shower with glazed screen, low level WC and sink, mahogany plinth and large inset mirror.
BEDROOM TWO Another great size bedroom with feature exposed red brick ceiling and stone wall. Heater, power and TV points and double glazed window.
PARKING This apartment has one secure allocated parking space.
 2

agent