Tile Hill 3.6 miles
A Town Centre maisonette with a garage, parking and a garden. With its own entrance door there is a lounge with fireplace, fitted kitchen and bathroom with shower. Two bedrooms, double glazing and night storage heating. A great safe location. Available 4th December 2026 UNFURNISHED.
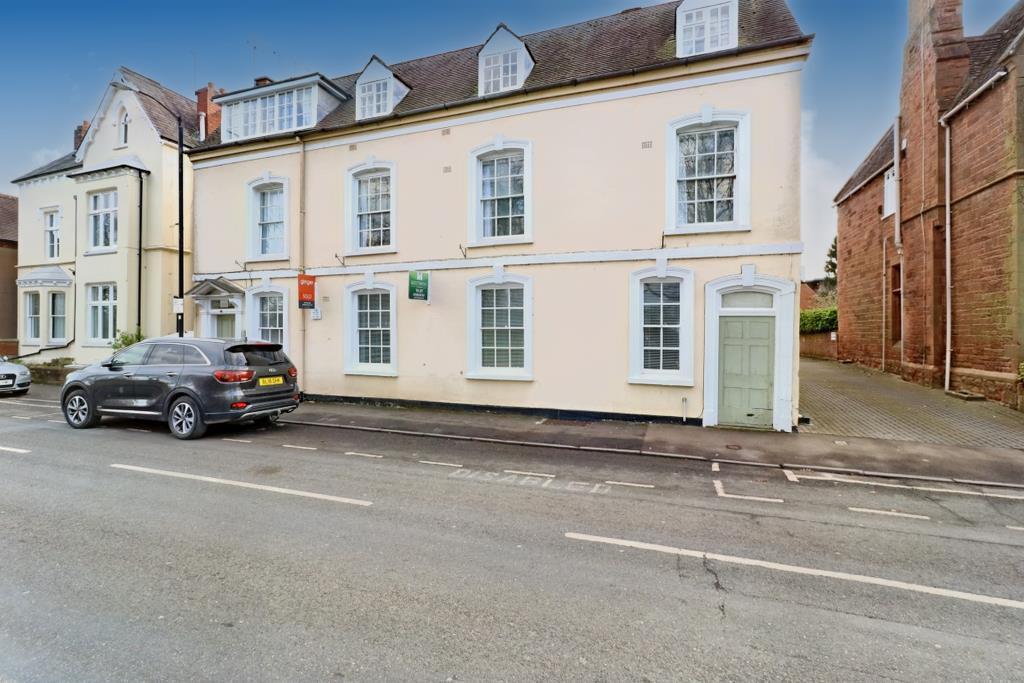
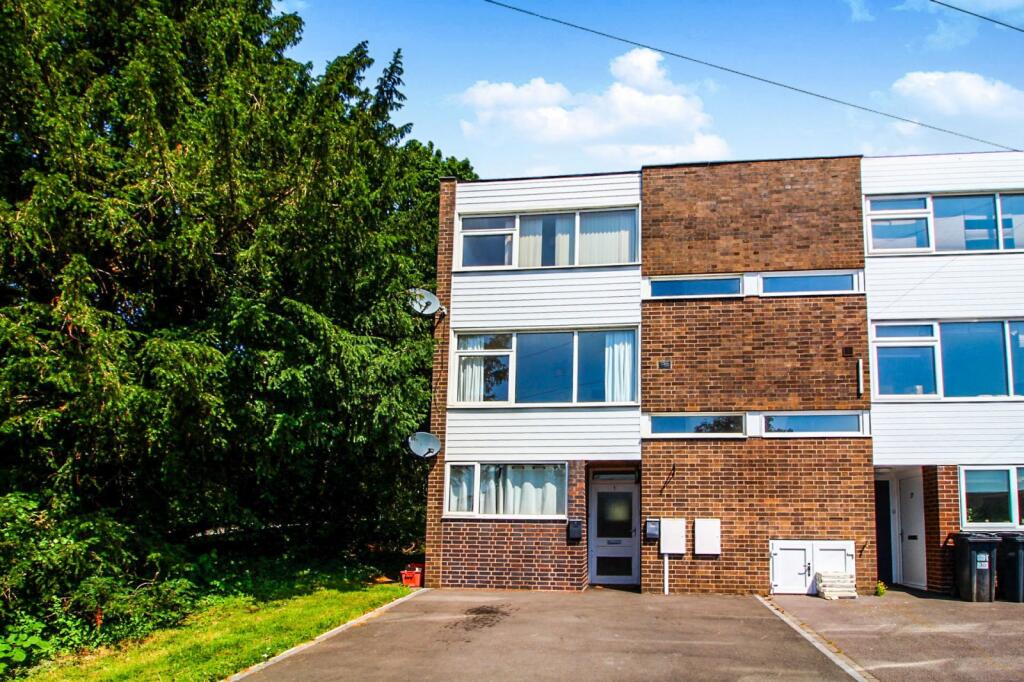
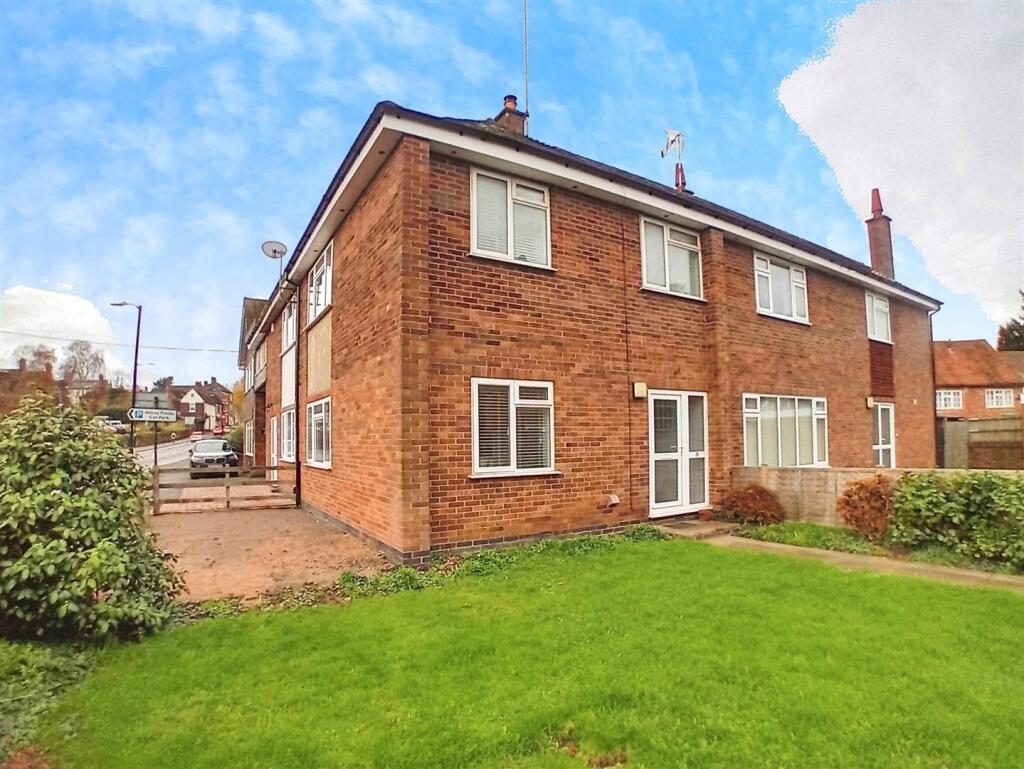
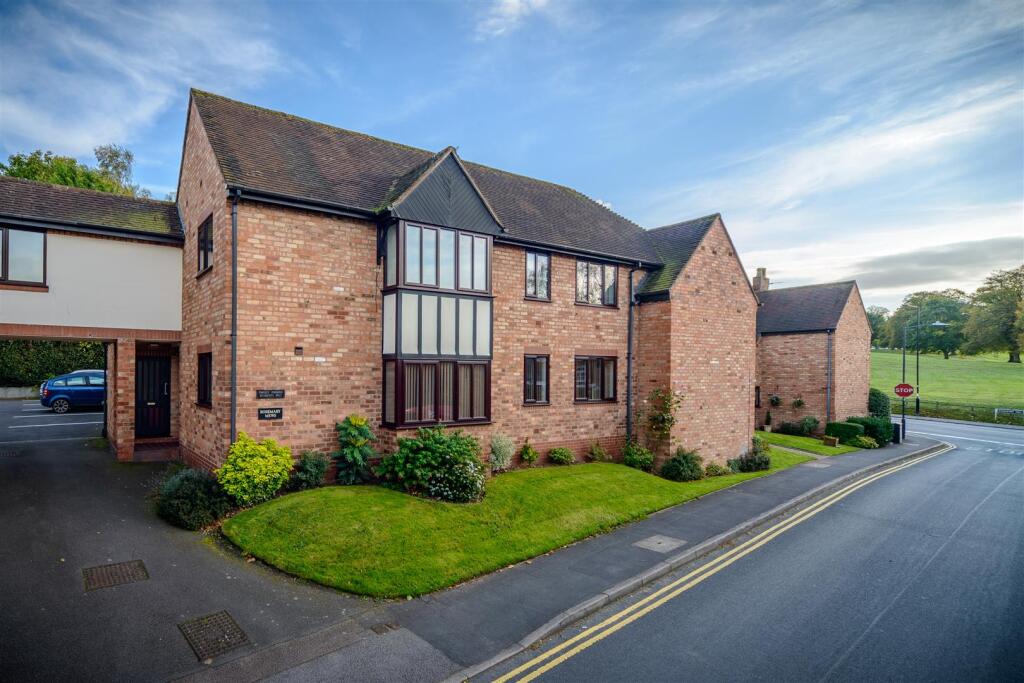
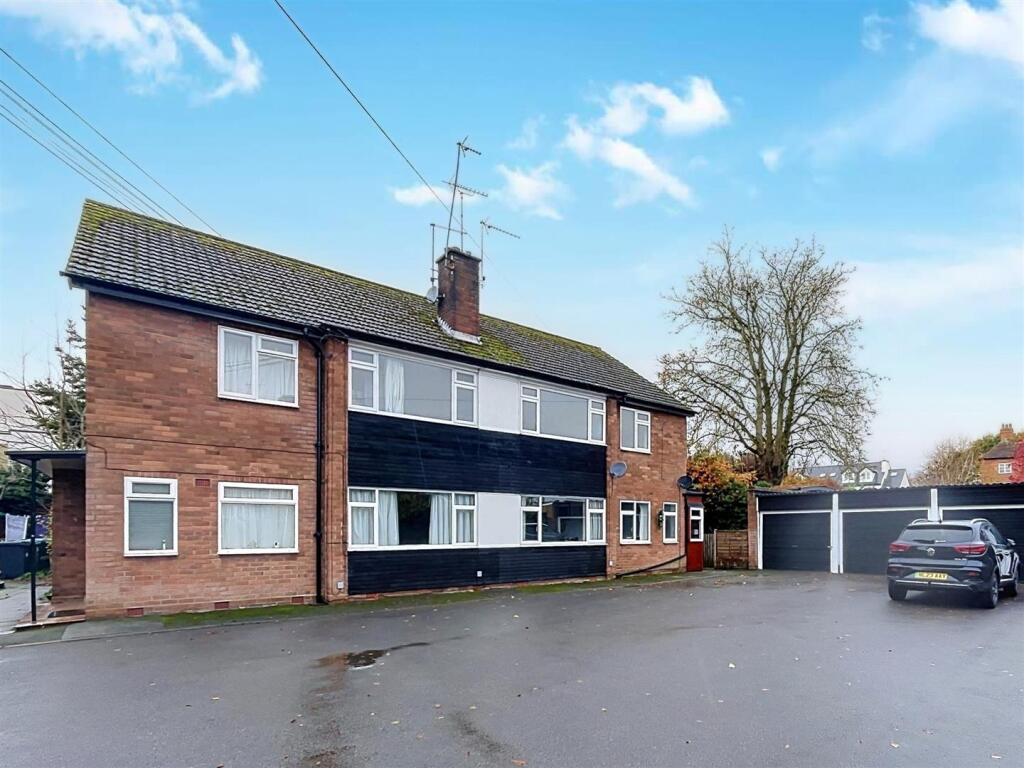
The Property - Occupying a fantastic position within this quiet cul-de-sac in the centre of Kenilworth. Being a first floor maisonette the property is accessed through a porch with stairs to the first floor landing with doors off. The sitting room looks onto the front and has a feature fireplace, the kitchen has built in appliances and there are two good sized bedrooms. The bathroom has an electric shower. Outside is a private garden and a garage en bloc with parking in front. Benefitting double glazing and night storage heating. Available 4th December 2026 UNFURNISHED
Porch - Single glazed with uPVC door through to
Lobby - Stairs riseto the first floor landing with a uPVC double glazed window at the foot. Meters, smoke alarm and fuse board. Further double glazed window on the turn and door onto the landing with all doors off to
Lounge - 5.26m x 3.38m - Double glazed window to the fore with a storage heater beneath, coving to ceiling and a focal point provided by an Adams style fireplace with coal effect electric fire.
Kitchen - 2.44m x 3.48m - Fitted with melamine front units to wall and base. There is a double wall mounted cupboard, two double base units, drawer unit and single. Wood effect roll topped worksurface with an inset stainless steel sink unit with mixer taps set beneath the double glazed window to the rear. Washing machine, upright fridge freezer and an electric stove. Window extractor and tiled splashbacks.
Bathroom - 2.72m x 1.96m - Fitted with a white suite that comprises a panelled bath with electric shower over and shower curtain, pedestal wash hand basin and a close coupled wc. Tiling to splashbacks, frosted double glazed window, night storage heater and a towel rail.
Bedroom One - 4.09m x 3.33m - Double glazed window to the rear, coving to ceiling and a night storage heater.
Bedroom Two - 3.78m x 2.44m - Double glazed window to the fore with a night storage heater beneath and a built in cupboard.
Garden - With fencing and hawthorn hedge boundary. Mainly laid to lawn with a large paved patio.
Garage En Bloc - 4.88m x 2.44m -
 2


agent