Tile Hill 3.3 miles
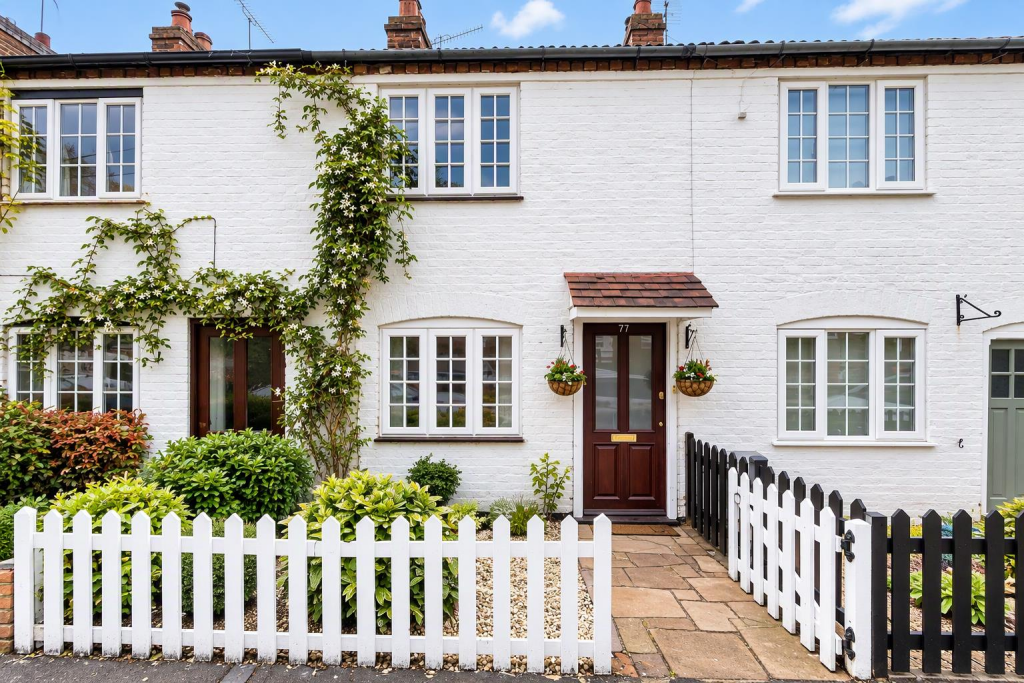
An attractive cottage located on School Lane, Kenilworth. Close to Kenilworths Old Town, Abbey Fields and access to Warwick University. Benefitting part double glazing and gas central heating the cottage comprises a sitting room with an ornate fire and grate, newly fitted kitchen with cooker, hob, washing machine and fridge freezer. There is also an outside brick store. On the first floor is a double bedroom and an occasional bedroom/study. The bathroom has an electric shower. Outside the fore garden has a picket fence whilst the rear garden is paved. Available NOW.
The Property - An attractive cottage ideally located for The Abbey Fields, Old Town with its wealth of bars and eateries and Kenilworth Town Centre. The property has been redecorated and recarpeted throughout ahead of this tenancy. Set behind a picket fence you enter through a hardwood door into the lounge with coir matting on the threshold and a focal point provided by a fireplace. The newly fitted kitchen has appliances included. On the first floor are a double and single bedroom and a fully tiled bathroom with an electric shower. To the rear is a courtyard garden with an outhouse. Available now on an unfurnished basis.
Approach - The cottage is set behind a courtyard fore garden with picket fence and gate. A pathway leads you to the hardwood entrance door.
Lounge - With open plan staircase to the first floor landing. An attractive ornate fireplace with an Adams style surround and a wrought iron grate sat on a tiled hearth. Double glazed window to the fore, radiator and bookcase to the chimney recess. Latched door leads into the kitchen,.
Fitted Kitchen - Newly fitted with a range of shaker style wall and base units. The base units have a wood block effect countertop with an inset stainless steel sink unit with mixer taps and tiled splashbacks. Four ring electric hob with a fan assisted oven beneath and an extractor canopy. New upright fridge freezer, washing machine and a wall mounted combination boiler. Radiator, window and hardwood door into the rear courtyard garden.
Landing - With doors off to:
Bedroom One - Double glazed window to the fore with a radiator beneath.
Bedroom Two - Window to the rear, radiator and access to loft void.
Bathroom - With tiling to full height and comprising a panelled bath with an electric shower over and shower screen, close coupled wc and a pedestal wash hand basin with a mirrored medicine cabinet. Tiled floor, radiator, extractor and a window to the rear.
Courtyard. - With paving and enclosed with panelled fencing. At the head of the garden is the outbuilding that houses the washing machine.
 2


agent